
BEDS3
BATHS2 full
SQUARE FEET1,600
MLS#2613520
STATUSActive
PROPERTY TYPEResidential - Single Family
SUBDIVISIONGlenbrooke
Property Description
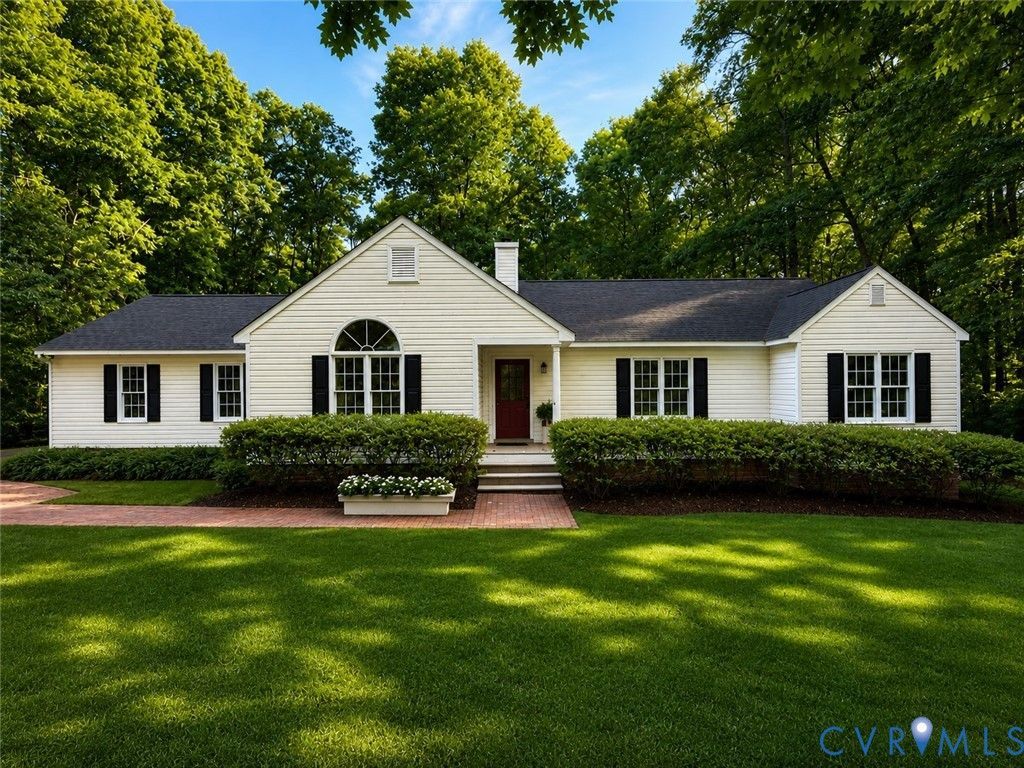
Welcome to 2628 Glenridge Dr - a beautifully renovated ranch-style home tucked away on a private 2 ACRE wooded lot WITH A 2 CAR GARAGE. From the moment you arrive, you'll appreciate the home's stunning curb appeal featuring a covered front porch, paved driveway, manicured landscaping, vinyl siding, & fully fenced-in backyard. Inside, the open-concept floor plan is highlighted by FRESHLY REFINISHED SOLID HARDWOOD FLOORS, vaulted ceilings, & abundant natural light throughout the main living areas. The spacious living room centers around a cozy wood-burning fireplace & flows seamlessly into the dining area & completely renovated kitchen. The designer kitchen features custom cabinetry, high-end quartz countertops, peninsula seating, under-cabinet lighting, & excellent prep/storage space. Just off the dining area, double Thermatru French doors open to a large 16x20 rear deck with newly replaced decking overlooking the fully fenced-in and private backyard. A convenient mudroom/laundry room is located directly off the kitchen for added functionality. The thoughtfully designed split-bedroom layout offers privacy for the primary suite, which is situated in its own private wing of the home & includes a walk-in closet along with a beautifully updated en-suite bathroom featuring heated tile floors, a custom tiled walk-in shower with glass enclosure, new vanity, & new toilet. On the opposite side of the home are two additional generously sized bedrooms & an updated hall bathroom complete with new tile flooring, vanity, & toilet. Additional highlights include a 16x12 storage shed, new Thermatru front entry door (2026), new roof (2026), & new Trane heat pump (2026), NEW kitchen & baths (2026), low maintenance vinyl siding & energy efficient vinyl windows. This move-in ready property offers the perfect combination of privacy, updates, & comfortable one-level living! Located just minutes from local shopping, restaurants, parks, & highly rated Powhatan County schools. Powhatan offers a perfect blend of scenic rural charm.
Property Features
Property Type: Residential - Single Family
Basement: Crawl Space
Cooling: Central Air, Electric, Heat Pump
Fenced: Yes
Fireplaces: 1
Garage: 2.5
Heating: Electric, Heat Pump
Home Style: Ranch
Lot Size: 2.00 Acres
Roof Type: Shingle
Stories: 1.0
Taxes: $2,824
Year Built: 1995
Feature Descriptions
Appliances: Dishwasher, Electric Water Heater, Microwave, Oven, Refrigerator, Stove, Water Heater
Door Features: Insulated Doors
Exterior: Drywall, Frame, Vinyl Siding
Exterior: Deck, Porch, Storage, Shed, Paved Driveway
Fencing: Back Yard, Fenced, Split Rail
Fireplace: Wood Burning
Floor Features: Partially Carpeted, Tile, Wood
Interior: Bedroom on Main Level, Ceiling Fan(s), Eat-in Kitchen, Fireplace, Granite Counters, High Ceilings, Bath in Primary Bedroom, Main Level Primary, Walk-In Closet(s)
Laundry: Washer Hookup, Dryer Hookup
Lot: Level
Parcel#: 028E-1-7
Parking: Driveway, Garage Door Opener, Off Street, Oversized, Paved, Garage Faces Rear, Garage Faces Side
Patio/Porch: Rear Porch, Front Porch, Deck, Porch
Sewer: Septic Tank
Topography: Level
Water: Well
Window: Thermal Windows
Room Sizes
Laundry: 6.9 x 6.5 Level - First
Bedroom 3: 11.5 x 11.5 Level - First
Dining Room: 18.7 x 13.3 Level - First
Bedroom 2: 13.7 x 11.5 Level - First
Kitchen: 11.6 x 11.1 Level - First
Primary Bedroom: 15.9 x 15.5 Level - First
Living Room: 21.1 x 15.3 Level - First
Local Schools
High School: Powhatan
Middle School: Powhatan
Elementary School: Flat Rock
Listed By / Shown By
Listed By
Agency Name: River City Elite Properties - Real Broker
Shown By
Agency Title: Joyner Fine Properties
Agency Phone: 804-270-9440

Estimate Your Payment
Estimated Payment
$ 2,454.84 per month $2,098.47 Principal & Interest $235.33 Property Tax $121.04 Homeowner's Insurance
2628 Glenridge Drive | MLS# 2613520
This single family home located at 2628 Glenridge Drive , Powhatan, VA 23139 is currently listed for sale with an asking price of $415,000. This property was built in 1995 and has 3 bedrooms and 2 full baths with 1600 sq. ft. Glenridge Drive is located in the Glenbrooke subdivision. Search Glenbrooke real estate on www.joynerfineproperties.com today.