
BEDS2
BATHS1 full 10 partial
SQUARE FEET1,385
MLS#2629199
STATUSActive
PROPERTY TYPEResidential - Single Family
SUBDIVISIONCaroline Pines
Property Description
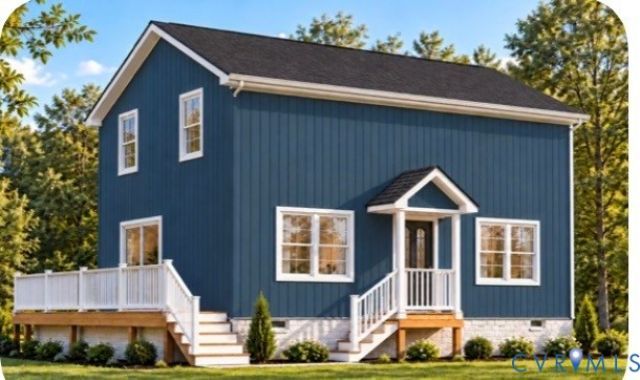
NEW CONSTRUCTION - Affordable Living Without Sacrificing Style or Quality! Welcome home to this beautifully designed two-story residence offering 2 bedrooms and 2 full bathrooms, thoughtfully designed for comfortable, modern living. Enjoy stylish finishes including granite countertops, luxury vinyl plank flooring, and stainless steel appliances. Step outside onto your deck, perfect for morning coffee, evening relaxation, or entertaining guests. With quality finishes and desirable upgrades already included, this home offers exceptional value without the added expense of costly upgrades. There's still time to select your preferred color scheme and add your personal touch! Don't miss this opportunity to own a brand-new home designed with comfort, style, and affordability in mind. Schedule your appointment today and make this home yours!
Property Features
Property Type: Residential - Single Family
Basement: Crawl Space
Cooling: Central Air
Heating: Electric, Heat Pump
Home Style: Two Story
Lot Size: 0.11 Acres
Roof Type: Composition
Stories: 2.0
Taxes: $127
Year Built: 2026
Feature Descriptions
Appliances: Dishwasher, Microwave, Refrigerator, Stove
Community Features: Basketball Court, Common Grounds/Area, Clubhouse, Community Pool, Home Owners Association, Lake, Playground, Park, Pond, Pool
Exterior: Frame, Vinyl Siding
Exterior: Deck, Porch, Unpaved Driveway
HOA Fee: 1200/ Annually
Parcel#: 93A2-1-978C
Parking: Driveway, Unpaved
Patio/Porch: Deck, Porch
Pool Features: Pool, Community
Security: Smoke Detector(s)
Sewer: Septic Tank
Water: Public
Local Schools
High School: Caroline
Middle School: Caroline
Elementary School: Madison
Listed By / Shown By
Listed By
Agency Name: B Allen Realty
Shown By
Agency Title: Joyner Fine Properties
Agency Phone: 804-270-9440

Estimate Your Payment
Estimated Payment
$ 1,668.53 per month $1,567.53 Principal & Interest $10.58 Property Tax $90.42 Homeowner's Insurance
26578 Country Club Lane | MLS# 2629199
This single family home located at 26578 Country Club Lane , Ruther Glen, VA 22546 is currently listed for sale with an asking price of $310,000. This property was built in 2026 and has 2 bedrooms and 1 full and 10 partial baths with 1385 sq. ft. Country Club Lane is located in the Caroline Pines subdivision. Search Caroline Pines real estate on www.joynerfineproperties.com today.