
BEDS6
BATHS6 full 1 partial
SQUARE FEET7,531
MLS#VALO2133920
STATUSACTIVE
PROPERTY TYPEResidential - Single Family
SUBDIVISIONGLENBURY ESTATES
SCHOOLLOUDOUN COUNTY PUBLIC SCHOOLS
Property Description
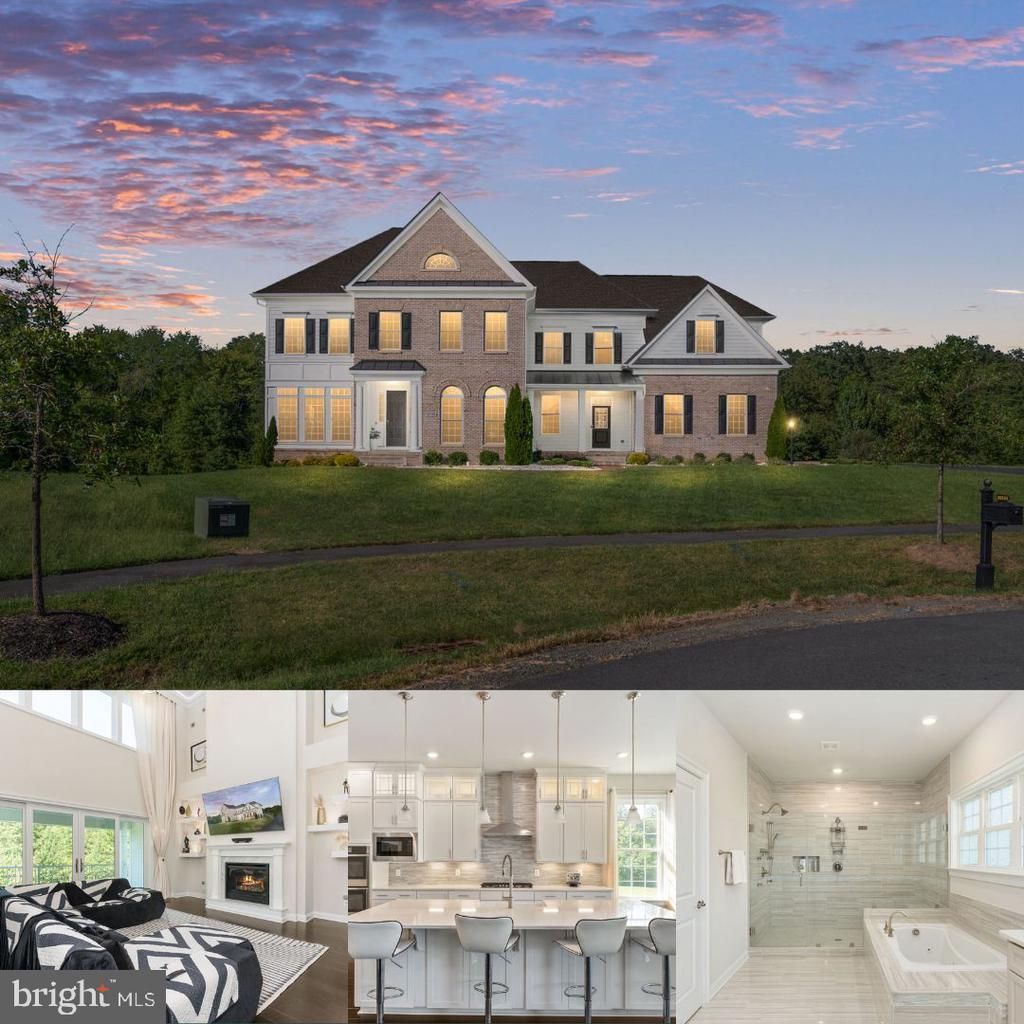
**Ask about our aggressive buyer incentives.* Welcome to 26593 Morgans Crossing Place, an exceptional 6-bedroom, 6-full-bath, 1-half-bath residence offering impressive space, flexibility, and privacy across three expansive levels. Set near the end of a quiet cul-de-sac with no through traffic, this stately home features a generous lawn backed by mature trees, creating a peaceful setting with plenty of room to enjoy both indoors and out. A long driveway leads to the three-car garage with upgraded finished flooring, while the stone and brick exterior, manicured landscaping, and covered entry create an impressive first impression. Step inside to a bright, spacious interior highlighted by soaring ceilings, abundant windows, detailed millwork, and rich hardwood flooring. The dramatic staircase serves as a centerpiece of the main level, where the thoughtful floor plan provides distinct spaces for entertaining, working from home, relaxing, and hosting guests. The formal dining room is surrounded by windows and enhanced by elegant trim, while a separate private office offers a dedicated workspace. A main-level bedroom suite with its own full bath provides an ideal arrangement for guests, extended family, or those seeking main-level accommodations. At the heart of the home is the spectacular two-story family room, where soaring ceilings and oversized windows fill the space with natural light. A fireplace creates a welcoming focal point, complemented by built-in display shelving and access to the covered rear porch overlooking the wooded surroundings. The family room flows directly into the expansive gourmet kitchen, designed for both everyday living and entertaining. An oversized center island provides generous prep space and seating, surrounded by extensive white cabinetry, abundant countertops, a farmhouse-style sink, gas cooktop with stainless steel hood, double wall ovens, built-in microwave, stainless steel refrigerator, wine storage, beverage refrigeration, and a butler's pantry area. A separate casual dining space provides another inviting place to gather. Upstairs are four spacious bedrooms, including an impressive primary retreat featuring a tray ceiling, abundant natural light, and private balcony access. The spa-inspired primary bath offers an oversized glass-enclosed shower, separate soaking tub, extensive tilework, and two vanity areas. An exceptionally large walk-in closet with custom organization provides extensive hanging space, shelving, drawers, and storage. The additional bedrooms offer comfortable accommodations, while multiple bathrooms provide added privacy and convenience. A dedicated upper-level laundry room keeps everyday chores close to the bedrooms. The finished lower level adds another dimension to the home with an additional bedroom and full bath, full wet-bar kitchen, movie room, spacious living area, dining area, and bonus room. This flexible layout offers excellent possibilities for extended family, overnight guests, recreation, entertaining, fitness, or additional work-from-home space. Outside, the covered rear porch provides a natural extension of the living areas and a relaxing place for outdoor dining, entertaining, or enjoying the wooded backdrop. With 6 bedrooms, 6 full baths, 1 half bath, bedrooms across all three levels, multiple gathering spaces, a three-car garage, expansive yard, and peaceful cul-de-sac setting, this home delivers exceptional space and versatility from top to bottom. Schedule your showing today!
Property Features
Property Type: Residential - Single Family
Basement: Yes
Basement: Full, Fully Finished
Cooling: Central A/C
Fireplaces: 1
Fuel Type: Natural Gas
Garage: 3
Heating: Energy Star Heating System
Home Style: Colonial
Lot Size: 0.78 Acres
Stories: 3.0
Taxes: $12,506
Year Built: 2020
Feature Descriptions
Additional Structures: Above Grade, Below Grade
Appliances: Built-In Microwave, Cooktop, Dishwasher, Disposal, Dryer, Extra Refrigerator/Freezer, Icemaker, Oven - Double, Refrigerator, Stove, Washer
Days on Site: 39
HOA Fee: $157.00/Monthly
Interior: Bathroom - Soaking Tub, Bathroom - Stall Shower, Bathroom - Tub Shower, Bathroom - Walk-In Shower, Breakfast Area, Built-Ins, Carpet, Crown Moldings, Dining Area, Entry Level Bedroom, Family Room Off Kitchen, Floor Plan - Open, Formal/Separate Dining Room, Kitchen - Island, Primary Bath(s), Walk-in Closet(s), Wet/Dry Bar
Lot Dimensions: 0.78 Acre(S)
Parking Notes: 3 Total Parking Spaces
Rooms: Living Room, Dining Room, Primary Bedroom, Bedroom 2,Bedroom 3,Bedroom 4,Kitchen, Game Room, Family Room, Breakfast Room, Bedroom 1,Exercise Room, Laundry, Office, Media Room, Bathroom 1,Bathroom 2,Bathroom 3,Primary Bathroom, Half Bath
Sewer: Public Sewer
SQFT Above Finished: 5068
SQFT Below Finished: 2463
SQFT Total Finished: 7531
Structure Type: Detached
Total Garage/Parking Spaces: 3
Water: Public
Local Schools
School District: LOUDOUN COUNTY PUBLIC SCHOOLS
Listed By / Shown By
Listed By
Agency Name: Keller Williams Capital Properties
Agency Phone: 7039641290
Shown By
Agency Title: Joyner Fine Properties
Agency Phone: 804-270-9440

Estimate Your Payment
Estimated Payment
$ 11,198.42 per month $9,602.38 Principal & Interest $1,042.17 Property Tax $553.88 Homeowner's Insurance
26593 Morgans Crossing Place | MLS# VALO2133920
This single family home located at 26593 Morgans Crossing Place, Centreville, VA 20120 is currently listed for sale with an asking price of $1,899,000. This property was built in 2020 and has 6 bedrooms and 6 full and 1 partial baths with 7531 sq. ft. Morgans Crossing Place is located in the GLENBURY ESTATES subdivision within the LOUDOUN COUNTY PUBLIC SCHOOLS school district. Search GLENBURY ESTATES real estate on www.joynerfineproperties.com today.