
BEDS3
BATHS2 full 1 partial
SQUARE FEET2,113
MLS#683627
STATUS
PROPERTY TYPEResidential - Single Family
SUBDIVISIONDUNLORA VILLAGE
Property Description
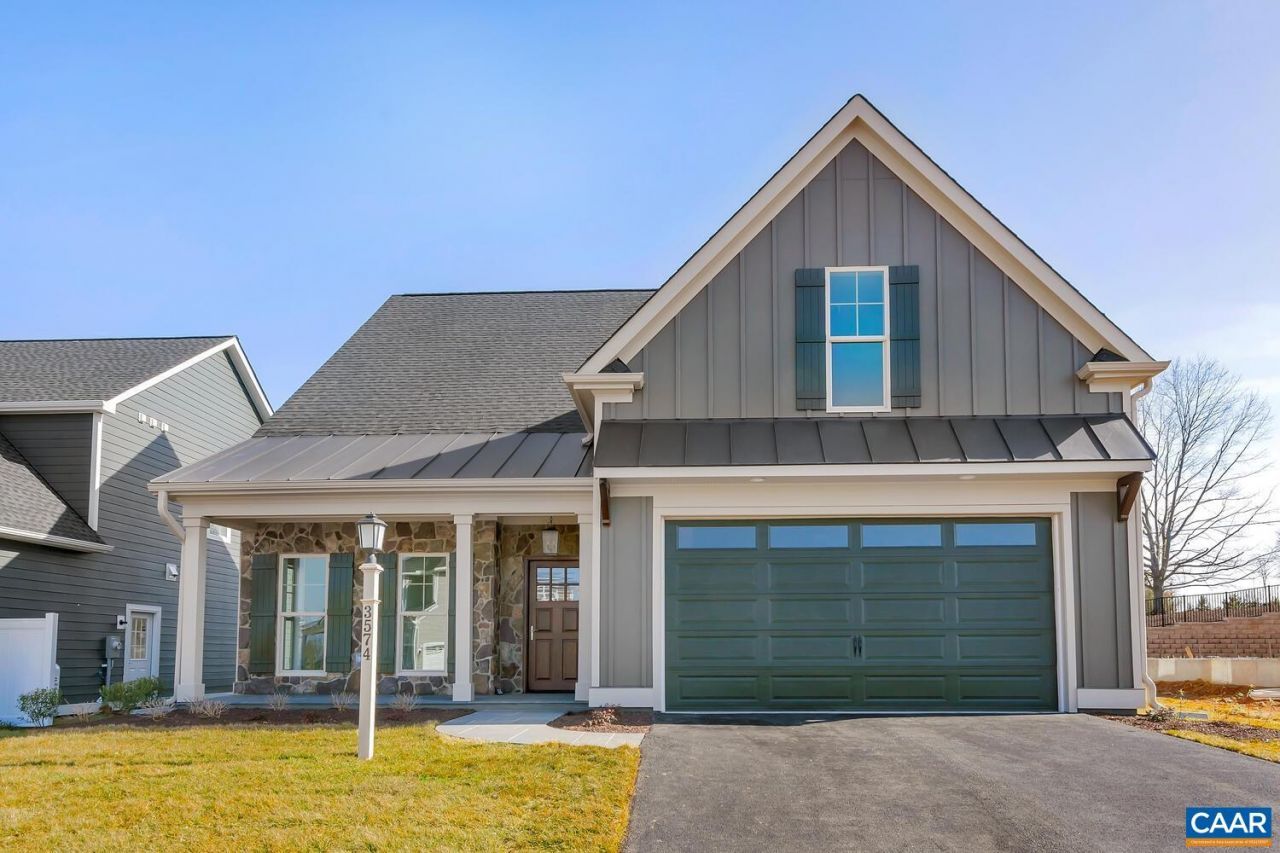
Images of are of a similar model home. The Chesapeake Plan in Dunlora Village, just Minutes from Downtown Charlottesville and UVA with Rivanna River access. This Chesapeake floorplan features vaulted ceilings, expansive windows, walk-in pantry, dedicated study, 2nd floor loft and so much more! Quality features throughout including 2x6 exterior walls, R-19 insulation, energy efficient windows, custom Mahogany front door, wood shelving in all closets and pantry, 15 SEER HVAC with separate zones for each floor. An expansive unfinished basement allows for additional finished space that can be added during the contract process or in the future. Each home is tested for energy efficiency. Dunlora Village offers outstanding community spaces and a Rivanna River kayak launch, all in one of the area's most convenient locations. Want to make a change to the plans? Our on-staff draftsman can assist in your floorplan customizations!
Property Features
Property Type: Residential - Single Family
Basement: Yes
Basement: Exterior Entry, Heated, Unfinished
Cooling: Central Air
Fireplaces: 1
Garage: 2 car attached
Heating: Central, Electric
Home Style: Craftsman, Farmhouse
Lot Size: 0.13 Acres
Roof Type: Architectural, Metal, Other
Taxes: $0
Year Built: 2027
Amenities
Wet Bar
Double Vanity
Primary Downstairs
Walk-In Closet(s)
Breakfast Bar
Butlers Pantry
Breakfast Area
Tray Ceiling(s)
Entrance Foyer
Eat-in Kitchen
Home Office
Kitchen Island
Loft
Mud Room
Programmable Thermostat
Recessed Lighting
Rain Gutters
Feature Descriptions
Appliances: Built-In Oven, Dishwasher, ENERGY STAR Qualified Appliances, Disposal, Gas Range, Microwave, Refrigerator
Association Amenities: None
Community Features: None, Sidewalks
Exterior: Blown-In Insulation, Fiber Cement, HardiPlank Type, S
Fireplace: One, Gas Log
Flooring: Carpet, Ceramic Tile, Luxury Vinyl Plank
HOA: Yes
HOA Fee: 165/ Monthly
Laundry: Washer Hookup, Dryer Hookup
Lot: Garden, Landscaped, Level, Native Plants
Parcel#: 062G01B0006700
Parking: Attached, Garage Faces Front, Garage, Garage Door Opener
Parking Notes: Attached, Garage Faces Front, Garage, Garage Door Ope
Patio/Porch: Rear Porch, Front Porch, Patio, Porch
Security: Dead Bolt(s), Smoke Detector(s), Carbon Monoxide Detector(s), Radon Mitigation System
Sewer: Public Sewer
Special View Info: Mountain(s), Residential
Utilities: Cable Available, High Speed Internet Available, Propane
View: Mountain(s), Residential
Water: Public
Window: Insulated Windows, Low-Emissivity Windows, Screens, Tilt-In Windows, Vinyl
Local Schools
High School: Albemarle
Middle School: Burley
Elementary School: Agnor
Listed By / Shown By
Listed By
Agency Name: NEST REALTY GROUP
Agency Phone: 434-566-0121
Shown By
Agency Title: Joyner Fine Properties
Agency Phone: 804-270-9440

Estimate Your Payment
Estimated Payment
$ 4,812.85 per month $4,550.38 Principal & Interest $0.00 Property Tax (data not provided by mls) $262.47 Homeowner's Insurance
267 Miranda Crossing | MLS# 683627
This single family home located at 267 Miranda Crossing , Charlottesville, VA 22901 is currently listed for sale with an asking price of $899,900. This property was built in 2027 and has 3 bedrooms and 2 full and 1 partial baths with 2113 sq. ft. Miranda Crossing is located in the DUNLORA VILLAGE subdivision. Search DUNLORA VILLAGE real estate on www.joynerfineproperties.com today.