
BEDS3
BATHS3 full
SQUARE FEET1,412
MLS#VAFX2309678
STATUSACTIVE UNDER CONTRACT
PROPERTY TYPERental - Condominium
SUBDIVISIONWESTBRIAR
SCHOOLFAIRFAX COUNTY PUBLIC SCHOOLS
Property Description
3 BR/3 BA unit on 4th floor. 9' ceilings. Plenty of window. Open kitchen. washer/dryer in unit. Hardwood floors in Living and Dining, Dunn Loring Metro across the street. 1 Garage parking + 2 parking passes. Across the street from Harris Teeter and restaurants, close to all major roads Route 50, Route 29 and I 495 walking distance to Mosaic District. Short drive to Tysons , Great location ! To show park at Park Tower St.
Property Features
Property Type: Rental - Condominium
Cooling: Ceiling Fan(s), Central A/C
Fireplaces: 1
Fuel Type: Natural Gas
Garage: 1
Heating: Forced Air
Home Style: Contemporary
Stories: 2.0
Year Built: 1999
Feature Descriptions
Accessibility: Elevator
Additional Structures: Above Grade
Appliances: Dishwasher, Disposal, Dryer - Front Loading, Microwave, Oven/Range - Gas, Refrigerator, Washer - Front Loading
Building Name: WESTBRIAR
Community Amenities: Club House, Exercise Room, Extra Storage
Condo/Coop Fee: $0.00/Monthly
Days on Site: 19
Exterior: BBQ Grill, Exterior Lighting, Flood Lights, Secure Storage, Sidewalks, Street Lights
Exterior: HardiPlank Type
Fireplace: Gas/Propane, Fireplace - Glass Doors, Mantel(s), Screen
Flooring: Carpet, Engineered Wood
Interior: Breakfast Area, Dining Area, Primary Bath(s), Entry Level Bedroom, Elevator, Window Treatments, Upgraded Countertops, Wood Floors, Floor Plan - Open, Floor Plan - Traditional
Pet Restrictions: Case by Case Basis
Rent Includes: Additional Storage Space, HOA/Condo Fee, HVAC Maint, Parking, Pool Maintenance, Trash Removal, Water, Sewer
Rooms: Living Room, Dining Room, Primary Bedroom, Bedroom 2,Bedroom 3,Kitchen, Foyer, Laundry
Sewer: Public Sewer
Special View Info: City
SQFT Above Finished: 1412
SQFT Total Finished: 1412
Structure Type: Unit/Flat/Apartment
Total Garage/Parking Spaces: 3
Utilities: Cable TV Available, Electric Available, Natural Gas Available, Phone, Sewer Available, Water Available
Water: Public
Windows: ENERGY STAR Qualified
Local Schools
High School: MARSHALL
Middle School: KILMER
Elementary School: STENWOOD
School District: FAIRFAX COUNTY PUBLIC SCHOOLS
Listed By / Shown By
Listed By
Agency Name: Samson Properties
Agency Phone: 7033788810
Shown By
Agency Title: Joyner Fine Properties
Agency Phone: 804-270-9440

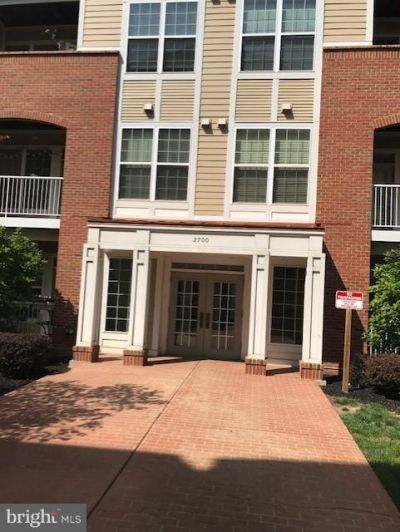
2700 Bellforest Court, Unit 405 | MLS# VAFX2309678
This property located at 2700 Bellforest Court, Unit 405, Vienna, VA 22180 is currently listed for rent with an asking price of $3,470 / Monthly. Bellforest Court, Unit 405 is located within the FAIRFAX COUNTY PUBLIC SCHOOLS school district. Search Vienna real estate on www.joynerfineproperties.com today.