
BEDS3
BATHS2 full 1 partial
SQUARE FEET2,020
MLS#VASP2044352
STATUSCOMING SOON
PROPERTY TYPEResidential - Townhouse
SCHOOLSPOTSYLVANIA COUNTY PUBLIC SCHOOLS
Property Description
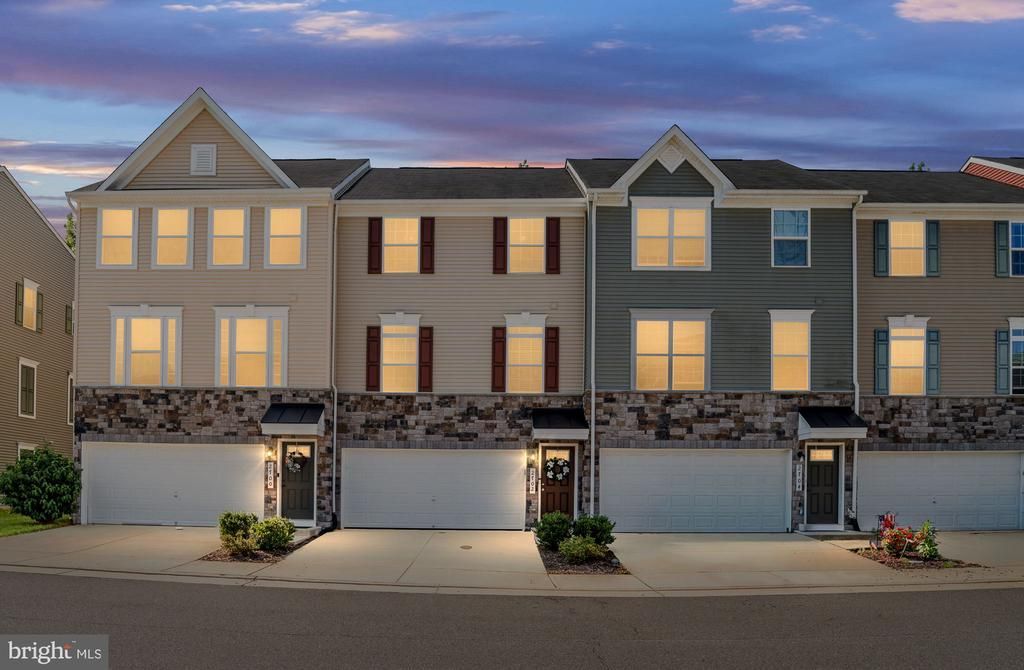
Welcome to Wheatland Station, where modern living meets everyday convenience. Built in 2019, this immaculately maintained 3-bedroom, 2.5-bath townhome offers over 2,000 finished square feet of thoughtfully designed living space in one of Spotsylvania County's most desirable communities. Fresh touch-up paint throughout and a recently power-washed exterior enhance this move-in-ready home. Step inside to an open-concept main level featuring hardwood flooring, recessed lighting, and a spacious kitchen designed for both everyday living and entertaining. Granite countertops, stainless steel appliances, gas cooking, abundant cabinetry, pendant lighting, and a large center island create the perfect gathering space for everyday living and entertaining. Step outside to the expansive rear deck overlooking a peaceful tree-lined backdrop, offering a wonderful sense of privacy while enjoying your morning coffee, grilling, or simply unwinding outdoors. The backyard provides just enough green space to enjoy without the upkeep of a larger yard. Upstairs, the spacious primary suite features a walk-in closet and a private ensuite bath with a beautifully tiled walk-in shower, granite-topped dual-sink vanity, and tile flooring. Two additional bedrooms, a full hall bath, and a separate upper-level laundry room complete the second floor. The finished lower-level recreation room provides exceptional flexibility as a media room, home office, fitness room, playroom, or additional living space. The oversized front-entry two-car garage includes a temperature-controlled storage room, while the full driveway accommodates two additional vehicles. Convenient visitor parking is located directly across the street, providing added convenience for residents and guests. Beyond the home, Wheatland Station offers exceptional community amenities, including a swimming pool, a playground, a fenced community dog park, a clubhouse, and tastefully maintained common areas. Commuters will appreciate being just minutes from the Spotsylvania VRE Station with easy access to I-95, Route 1, and Route 17. Enjoy the convenience of nearby shopping, restaurants, and everyday essentials at the rapidly growing Cosner's Corner area, while Historic Downtown Fredericksburg is only a short drive away. Despite being close to everything, Wheatland Station offers a peaceful, tucked-away setting that feels private while keeping you connected to everything the area has to offer. Combining modern finishes, a functional floor plan, a private wooded backdrop, and an unbeatable location, this exceptional home truly offers the best of low-maintenance living in one of Spotsylvania County's most desirable communities.
Property Features
Property Type: Residential - Townhouse
Basement: Full, Garage Access
Basement: Yes
Cooling: Central A/C, Ceiling Fan(s)
Fuel Type: Electric
Garage: 2
Heating: Heat Pump(s)
Home Style: Colonial
Lot Size: 0.04 Acres
Roof Type: Shingle
Stories: 3.0
Taxes: $2,918
Year Built: 2019
Feature Descriptions
Additional Structures: Above Grade, Below Grade
Appliances: Built-In Microwave, Dishwasher, Disposal, Refrigerator, Icemaker, Stove, Washer, Dryer
Community Amenities: Common Grounds, Dog Park, Pool - Outdoor, Tot Lots/Playground
Exterior: Vinyl Siding, Stone
Flooring: Carpet, Hardwood, Ceramic Tile
HOA Fee: $117.00/Monthly
Interior: Bathroom - Walk-In Shower, Bathroom - Tub Shower, Carpet, Ceiling Fan(s), Combination Kitchen/Dining, Combination Kitchen/Living, Dining Area, Floor Plan - Open, Kitchen - Gourmet, Kitchen - Island, Pantry, Primary Bath(s), Recessed Lighting, Upgraded Countertops, Walk-in Closet(s), Wood Floors
Lot: Backs to Trees
Lot Dimensions: 0.04 Acre(S)
Parking Features: Concrete Driveway
Parking Notes: 4 Total Parking Spaces
Rooms: Living Room, Dining Room, Primary Bedroom, Bedroom 2,Bedroom 3,Kitchen, Laundry, Recreation Room, Bathroom 2,Primary Bathroom, Half Bath
Sewer: Public Sewer
SQFT Above Finished: 1584
SQFT Below Finished: 436
SQFT Total Finished: 2020
Structure Type: Interior Row/Townhouse
Total Garage/Parking Spaces: 4
Water: Public
Windows: Double Pane
Local Schools
School District: SPOTSYLVANIA COUNTY PUBLIC SCHOOLS
Listed By / Shown By
Listed By
Agency Name: Berkshire Hathaway HomeServices PenFed Realty
Agency Phone: 5403717653
Shown By
Agency Title: Joyner Fine Properties
Agency Phone: 804-270-9440

Estimate Your Payment
Estimated Payment
$ 2,569.64 per month $2,199.60 Principal & Interest $243.17 Property Tax $126.88 Homeowner's Insurance
2702 Wheatland Station Way | MLS# VASP2044352
This townhouse located at 2702 Wheatland Station Way , Fredericksburg, VA 22408 is currently listed for sale with an asking price of $435,000. This property was built in 2019 and has 3 bedrooms and 2 full and 1 partial baths with 2020 sq. ft. Wheatland Station Way is located within the SPOTSYLVANIA COUNTY PUBLIC SCHOOLS school district. Search Fredericksburg real estate on www.joynerfineproperties.com today.