
BEDS3
BATHS2 full 1 partial
SQUARE FEET1,336
MLS#2629714
STATUSActive
PROPERTY TYPEResidential - Townhouse
SUBDIVISIONParkside Townes
Property Description
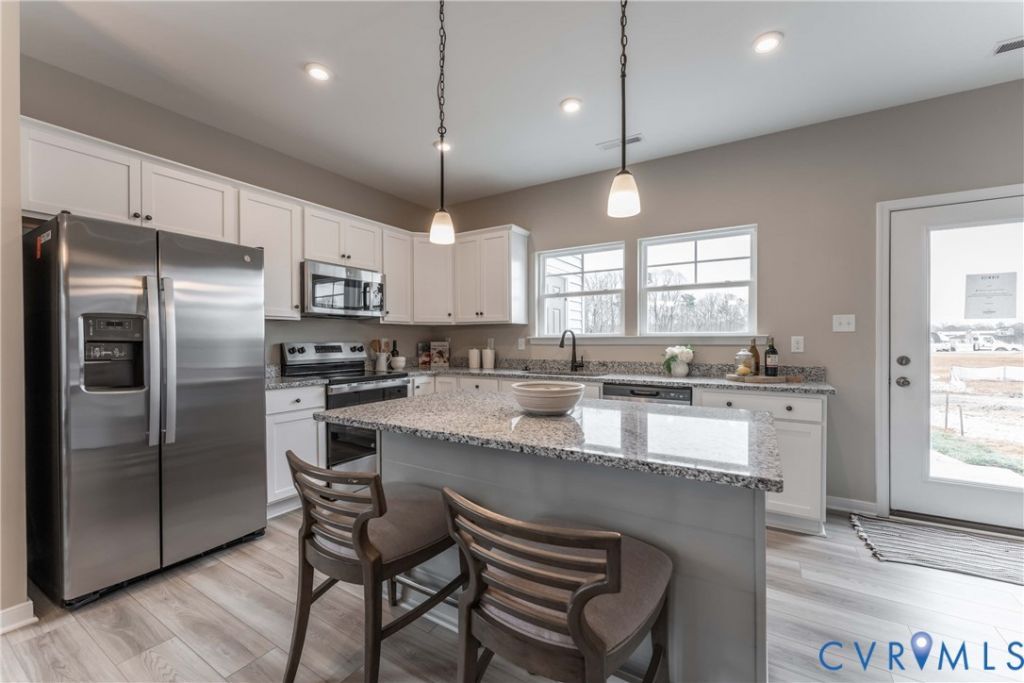
READY FEB/MARCH Gates F END UNIT! Comfort and connection come naturally in the Gates. An open kitchen, dining area and spacious family room create an inviting heart of the home, with a large island perfect for gathering and a patio that extends your living space outdoors. Upstairs, unwind in the private Primary Suite while two additional bedrooms offer flexibility for family, guests or a home office. Convenient second-floor laundry adds the finishing touch to this thoughtfully designed townhome. Welcome to Parkside Townes, nestled in Sandston, VA, our new-construction, low-maintenance townhomes with private parking for each homeowner, are situated just across from Henrico County's newest recreation facility, Taylor Farm Park! This expansive park features a skate park, biking trails, event areas, a spray park, and more, offering endless outdoor enjoyment right at your doorstep. Conveniently located minutes from I-295, Parkside Townes provides easy access to Richmond International Airport and downtown Richmond, making commuting a breeze. Surround yourself with protected greenery, nature trails, and a gathering park, creating a peaceful and welcoming atmosphere for residents. Photos are from builder's library and shown as an example only (colors, features and options will vary).
Property Features
Property Type: Residential - Townhouse
Cooling: Central Air
Heating: Forced Air, Natural Gas
Home Style: Row House, Two Story
Roof Type: Shingle
Stories: 2.0
Taxes: $2,996
Year Built: 2026
Feature Descriptions
Appliances: Dishwasher, Gas Cooking, Gas Water Heater, Oven, Tankless Water Heater
Association Amenities: Management
Community Features: Common Grounds/Area, Home Owners Association, Street Lights, Trails/Paths
Exterior: Vinyl Siding, Wood Siding
Exterior: Irrigation Sprinklers, Paved Driveway
Floor Features: Partially Carpeted, Vinyl
HOA Fee: 169.5/ Monthly
Interior: Dining Area, Granite Counters, High Ceilings, Kitchen Island, Bath in Primary Bedroom, Pantry, Walk-In Closet(s)
Parcel#: 834-712-6280
Parking: Alley Access, Assigned, Driveway, No Garage, Paved
Patio/Porch: Patio
Sewer: Public Sewer
Water: Public
Room Sizes
Bedroom 3: 10.0 x 9.4 Level - Second
Bedroom 2: 9.0 x 9.5 Level - Second
Primary Bedroom: 12.6 x 13.9 Level - Second
Kitchen: 10.7 x 16.8 Level - First
Dining Room: 9.8 x 13.1 Level - First
Family Room: 12.10 x 13.1 Level - First
Local Schools
High School: Varina
Middle School: Elko
Elementary School: Seven Pines
Listed By / Shown By
Listed By
Agency Name: HHHunt Realty Inc
Shown By
Agency Title: Joyner Fine Properties
Agency Phone: 804-270-9440

Estimate Your Payment
Estimated Payment
$ 2,091.51 per month $1,741.40 Principal & Interest $249.67 Property Tax $100.45 Homeowner's Insurance
271 Whiteside Road | MLS# 2629714
This townhouse located at 271 Whiteside Road , Sandston, VA 23150 is currently listed for sale with an asking price of $344,385. This property was built in 2026 and has 3 bedrooms and 2 full and 1 partial baths with 1336 sq. ft. Whiteside Road is located in the Parkside Townes subdivision. Search Parkside Townes real estate on www.joynerfineproperties.com today.