
BEDS5
BATHS3 full 1 partial
SQUARE FEET4,952
MLS#2622792
STATUSActive
PROPERTY TYPEResidential - Single Family
Property Description
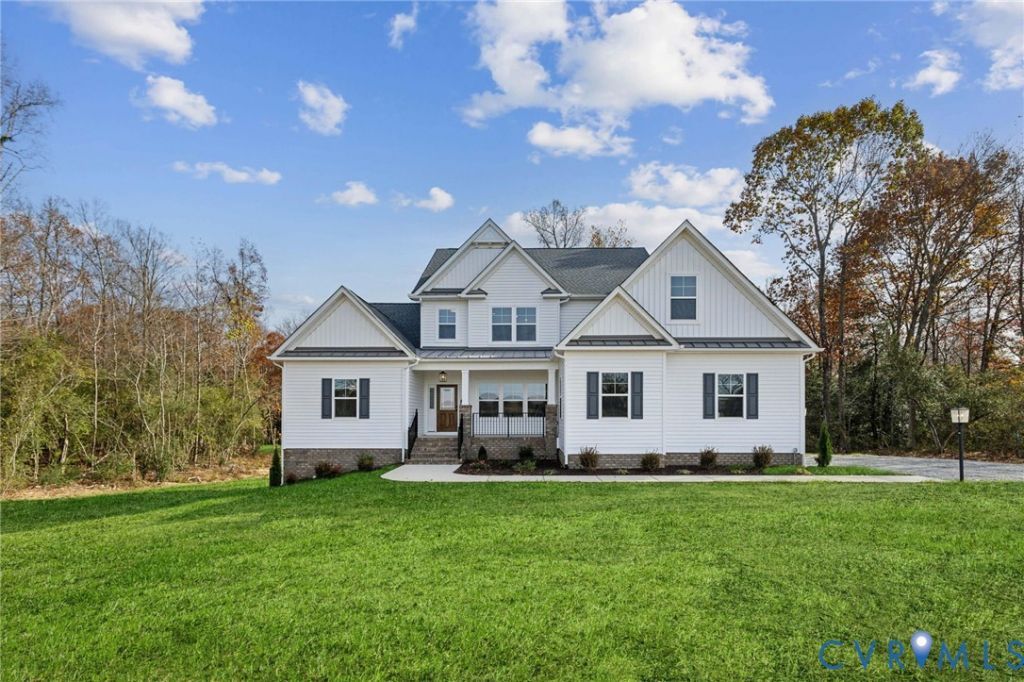
Welcome to Hula Farm, New Kent's perfectly designed neighborhood that blends large acreage home sites with a community feel. Homesites range anywhere from 2 to 20 acres, allowing you the freedom to choose. This Creekwood home boasts just under 5000 square feet, 5 bedrooms, a large loft area, finished basement with rec room and movie room, and spacious open concept first floor. Also on the first floor, you'll find the primary suite, including a large bedroom, full ceramic tile bathroom, and walk-in closet. Enjoy the last opportunity to join a tight knit, established community in the heart of New Kent! PHOTOS OF A PREVIOUS MODEL AND MAY REPRESENT OTHER FINISHES AND SELECTIONS.
Property Features
Property Type: Residential - Single Family
Basement: Crawl Space
Cooling: Central Air, Zoned
Fireplaces: 1
Garage: 2 car attached
Heating: Electric, Zoned
Home Style: Craftsman, Custom, Two Story
Lot Size: 2.00 Acres
Roof Type: Metal, Shingle
Stories: 3.0
Taxes: $0
Year Built: 2026
Feature Descriptions
Appliances: Electric Water Heater
Days on Site: 46
Exterior: Brick, Drywall, Frame, Vinyl Siding
Exterior: Porch, Paved Driveway
Fencing: None
Fireplace: Gas
Floor Features: Carpet, Laminate, Tile
Interior: Bedroom on Main Level, Butlers Pantry, Breakfast Area, En Suite Bathroom, Full Bath on Main Level, High Ceilings, Loft, Main Level Primary, Walk-In Closet(s)
Lot: Cul-De-Sac
Parcel#: 44-8-2-3
Parking: Attached, Driveway, Garage, Paved
Patio/Porch: Rear Porch, Front Porch, Porch
Pets Allowed: Yes
Sewer: Septic Tank
Water: Well
Room Sizes
Bedroom 4: 14.1 x 17.8 Level - Second
Bedroom 3: 14.11 x 18.3 Level - Second
Bedroom 2: 14.0 x 14.2 Level - Second
Additional Room: 15.4 x 8.5 Level - Second
Primary Bedroom: 18.10 x 14.0 Level - First
Laundry: 13.11 x 10.0 Level - First
Sitting Room: 14.8 x 18.2 Level - First
Kitchen: 14.8 x 10.0 Level - First
Family Room: 17.3 x 20.0 Level - First
Dining Room: 12.10 x 12.0 Level - First
Foyer: 12.10 x 5.0 Level - First
Additional Room: 17.1 x 13.0 Level - Basement
Additional Room: 14.6 x 20.4 Level - Basement
Recreation: 19.10 x 32.10 Level - Basement
Local Schools
High School: New Kent
Middle School: New Kent
Elementary School: New Kent
Listed By / Shown By
Listed By
Agency Name: Hometown Realty
Shown By
Agency Title: Joyner Fine Properties
Agency Phone: 804-270-9440

Estimate Your Payment
Estimated Payment
$ 5,286.61 per month $4,998.30 Principal & Interest $0.00 Property Tax (data not provided by mls) $288.31 Homeowner's Insurance
2716 Old Telegraph Court | MLS# 2622792
This single family home located at 2716 Old Telegraph Court, New Kent, VA 23140 is currently listed for sale with an asking price of $988,481. This property was built in 2026 and has 5 bedrooms and 3 full and 1 partial baths with 4952 sq. ft. Search New Kent real estate on www.joynerfineproperties.com today.