
BEDS3
BATHS1 full
SQUARE FEET1,040
MLS#2622206
STATUSActive
PROPERTY TYPEResidential - Single Family
SUBDIVISIONLaurel Park
Property Description
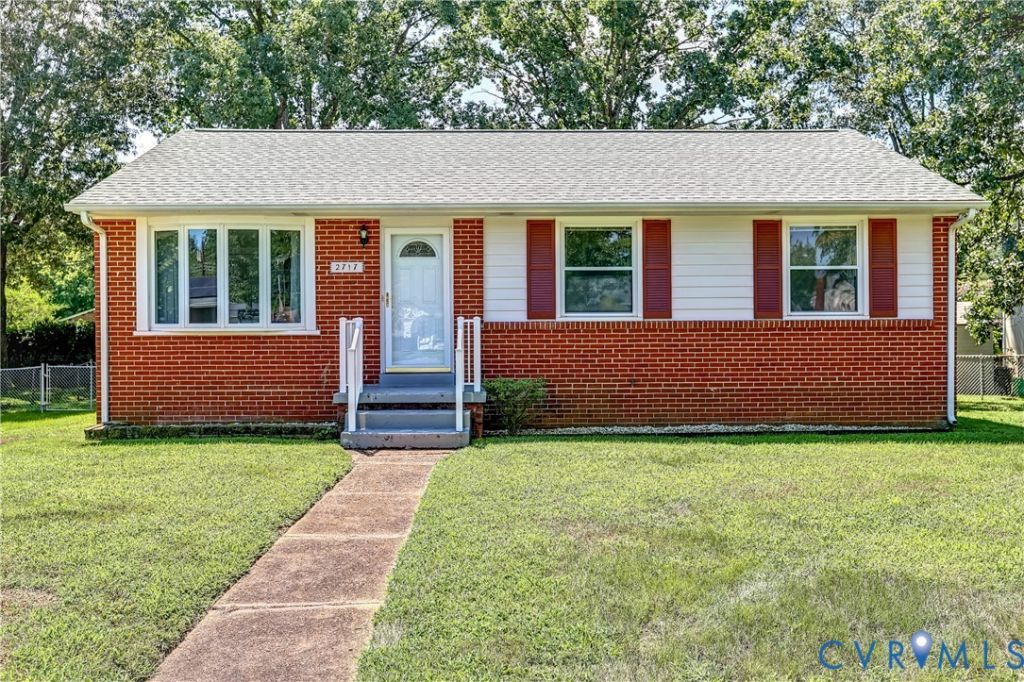
Classic brick ranch with solid construction, original character, and beautifully refinished hardwood floors throughout. This 3-bedroom, 1-bath home offers the charm and durability of a classic brick ranch with plenty of opportunity to add your own personal touches. The bright living room features a large bay window that fills the space with natural light, while the recently refinished hardwood floors add warmth and character throughout. The updated kitchen and dining area provide convenient access to the large backyard, making it easy to enjoy the outdoor space. Three bedrooms offer flexibility, including one with a built-in unit that makes it ideal for use as a home office, den, or bedroom. The brick exterior, new roof (2023) and replacement windows will keep maintenance costs to a minimum. Outside, the oversized fenced backyard offers plenty of room for gardening, play, entertaining, or simply enjoying the outdoors. A detached shed provides additional storage. Conveniently located in Henrico's West End with easy access to I-64, Short Pump, shopping, dining, parks, and more. A classic brick ranch with great bones, a generous backyard, and the potential to make it your own or explore its investment possibilities.
Property Features
Property Type: Residential - Single Family
Basement: Crawl Space
Cooling: None, Window Unit(s)
Fenced: Yes
Heating: Baseboard, Electric
Home Style: Ranch
Lot Size: 0.28 Acres
Roof Type: Composition, Shingle
Stories: 1.0
Taxes: $2,085
Year Built: 1959
Feature Descriptions
Appliances: Dishwasher, Electric Cooking, Electric Water Heater, Microwave, Stove, Water Heater
Days on Site: 1
Exterior: Storage, Shed, Unpaved Driveway
Exterior: Brick, Block
Fencing: Back Yard, Chain Link, Fenced
Floor Features: Wood
Interior: Bookcases, Built-in Features, Bedroom on Main Level, Bay Window, Dining Area
Laundry: Dryer Hookup
Lot: Level
Parcel#: 770-761-9945
Parking: Driveway, Unpaved
Patio/Porch: Front Porch, Stoop
Sewer: Public Sewer
Topography: Level
Water: Public
Room Sizes
Bedroom 3: 9.3 x 9.2 Level - First
Bedroom 2: 12.7 x 10.0 Level - First
Primary Bedroom: 13.3 x 10.11 Level - First
Dining Room: 8.8 x 8.7 Level - First
Kitchen: 10.11 x 8.9 Level - First
Living Room: 15.8 x 12.6 Level - First
Local Schools
High School: Hermitage
Middle School: Brookland
Elementary School: Trevvett
Listed By / Shown By

Listed By
Agency Name: Joyner Fine Properties
Agent Name: John Daylor
Agency Phone: (804) 347-1122
Estimate Your Payment
Estimated Payment
$ 1,751.47 per month $1,491.68 Principal & Interest $173.75 Property Tax $86.04 Homeowner's Insurance
2717 Omega Road | MLS# 2622206
This single family home located at 2717 Omega Road , Henrico, VA 23228 is currently listed for sale by Joyner Fine Properties, with an asking price of $295,000. This property was built in 1959 and has 3 bedrooms and 1 full baths with 1040 sq. ft. Omega Road is located in the Laurel Park subdivision. Search Laurel Park real estate on www.joynerfineproperties.com today.