
BEDS4
BATHS2 full 1 partial
SQUARE FEET2,190
MLS#2626136
STATUSPending
PROPERTY TYPEResidential - Single Family
SUBDIVISIONGay Farms
Property Description
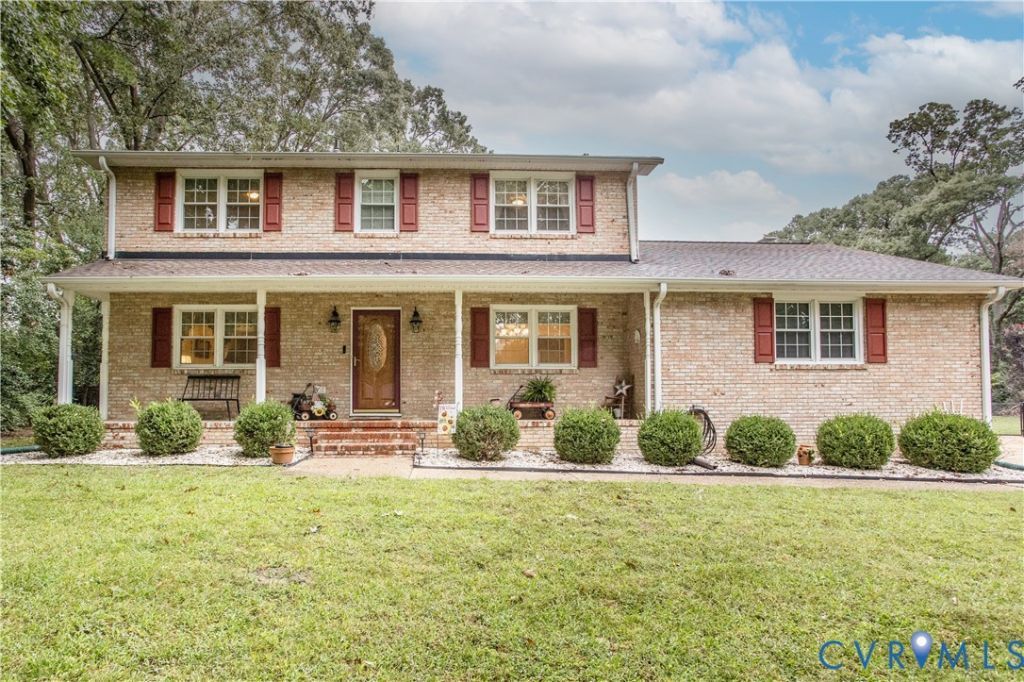
Solid brick classic Chester 2 story home! This very well cared for home comes on a great lot with enormous fenced rear yard great for children and pets. Fantastic convenient location, only seconds away from shopping, schools, major highways and the Chester YMCA. This home has wood floors throughout most of the home to include the bedrooms. Great living space downstairs includes both a large living room and family room, dining room and eat in kitchen with ample cabinet space. Upstairs are 4 generous sized bedrooms with wood floors and 2 full baths. Outside you'll find a very nice patio and driveway with enough space to park 4 wide. Roof was replaced in 2020. Vinyl windows and aluminum wrapped trim make this home as close to maintenance free exterior as you can get.
Property Features
Property Type: Residential - Single Family
Basement: Crawl Space
Cooling: Central Air
Fenced: Yes
Fireplaces: 1
Garage: 1 car attached
Heating: Electric, Heat Pump
Home Style: Two Story
Lot Size: 0.48 Acres
Roof Type: Shingle
Stories: 2.0
Taxes: $2,911
Year Built: 1970
Feature Descriptions
Appliances: Dryer, Dishwasher, Electric Cooking, Electric Water Heater, Refrigerator, Stove, Washer
Days on Site: 7
Exclusions: Dog Pen
Exterior: Brick, Frame
Exterior: Porch, Storage, Shed
Fencing: Chain Link, Fenced, Privacy
Fireplace: Masonry
Floor Features: Ceramic Tile, Wood
Formal Dining: Yes
Interior: Bookcases, Built-in Features, Separate/Formal Dining Room, Eat-in Kitchen, High Speed Internet, Bath in Primary Bedroom, Wired for Data
Laundry: Washer Hookup, Dryer Hookup
Lot: Level
Parcel#: 797-65-30-61-900-000
Parking: Attached, Direct Access, Garage, Off Street, Oversized
Patio/Porch: Rear Porch, Front Porch, Patio, Porch
Sewer: Septic Tank
Water: Public
Window: Thermal Windows
Local Schools
High School: Thomas Dale
Middle School: Elizabeth Davis
Elementary School: Curtis
Listed By / Shown By
Listed By
Agency Name: Harris & Assoc, Inc
Agency Contact: (804) 526-0491
Shown By
Agency Title: Joyner Fine Properties
Agency Phone: 804-270-9440

Estimate Your Payment
Estimated Payment
$ 2,344.43 per month $1,987.22 Principal & Interest $242.58 Property Tax $114.63 Homeowner's Insurance
2720 Blithe Drive | MLS# 2626136
This single family home located at 2720 Blithe Drive, Chester, VA 23831 is currently listed for sale with an asking price of $393,000. This property was built in 1970 and has 4 bedrooms and 2 full and 1 partial baths with 2190 sq. ft. Blithe Drive is located in the Gay Farms subdivision. Search Gay Farms real estate on www.joynerfineproperties.com today.