
BEDS3
BATHS2 full
SQUARE FEET1,352
MLS#2618786
STATUSActive
PROPERTY TYPEResidential - Single Family
Property Description
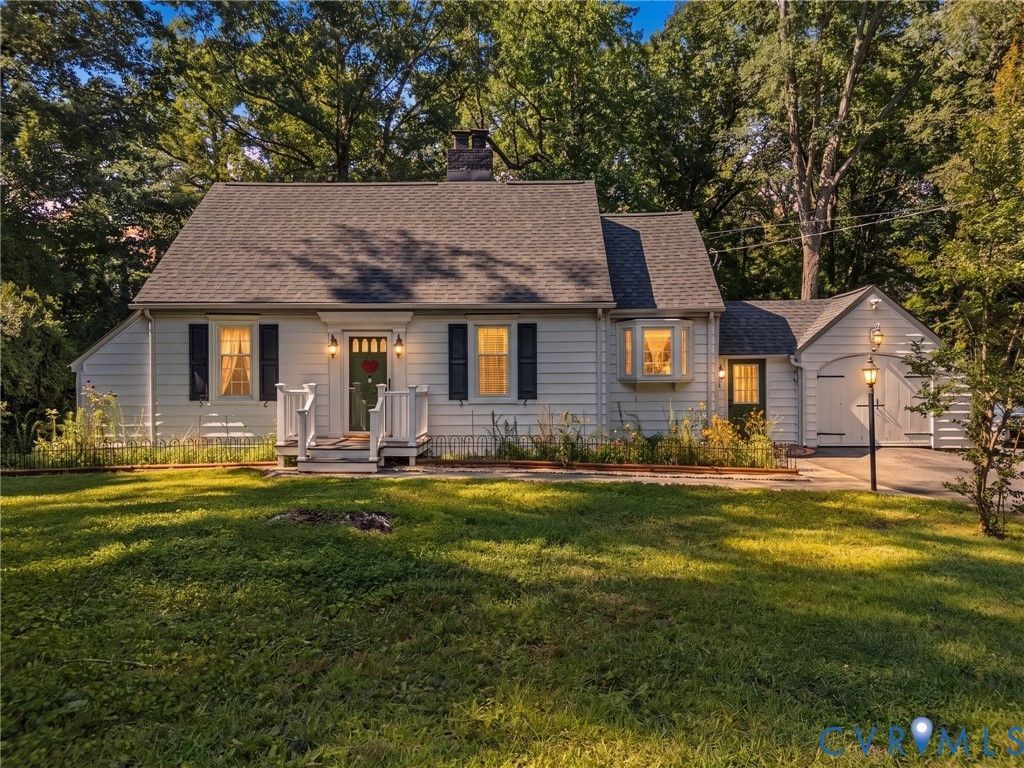
Welcome to this charming Cape Cod, where timeless character and modern updates come together beautifully. If you've been searching for a home with personality, not so cookie cutter, this one is sure to capture your heart. Original hardwood floors refinished last week, crown molding, and whimsical design details create warmth and charm throughout. A beautiful slate walkway (2021) welcomes you from the paved double driveway to the inviting front entrance. Inside, you'll find a cozy kitchen with a bar and dining area bathed in natural light from the bay window. The first-floor primary suite offers convenience & a beautifully redone en-suite bath. With another tastefully remodeled full bath down the hall and two additional spacious bedrooms upstairs equipped with a cedar lined closet. The home also features a unique breezeway between the kitchen and garage that creates the perfect drop-zone for everyday use. Step outside to the expansive multi-level deck and patio overlooking a beautifully landscaped backyard, offering exceptional privacy for relaxing or entertaining. Additional highlights include a new roof (2021), new central air unit (2019), hardwood flooring throughout the main home, an unfinished basement for ample storage, and an electric fireplace in the living room. Conveniently located just minutes from highways, shopping, and schools, this home offers the perfect blend of peaceful living and everyday accessibility. Come inside and fall in LOVE!
Property Features
Property Type: Residential - Single Family
Basement: Full, Walk-Out Access
Basement: Yes
Cooling: Electric, Heat Pump
Fireplaces: 1
Garage: 1 car attached
Heating: Electric, Heat Pump
Home Style: Cape Cod
Lot Size: 0.58 Acres
Roof Type: Composition
Stories: 1.0
Taxes: $2,594
Year Built: 1950
Feature Descriptions
Exterior: Frame, Vinyl Siding
Fencing: Full
Interior: Workshop
Parcel#: 796-65-95-43-900-000
Parking: Attached, Garage
Sewer: Septic Tank
Water: Public
Local Schools
High School: Thomas Dale
Middle School: Elizabeth Davis
Elementary School: Curtis
Listed By / Shown By
Listed By
Agency Name: Valentine Properties
Shown By
Agency Title: Joyner Fine Properties
Agency Phone: 804-270-9440

Estimate Your Payment
Estimated Payment
$ 2,082.69 per month $1,764.73 Principal & Interest $216.17 Property Tax $101.79 Homeowner's Insurance
2720 Osborne Road | MLS# 2618786
This single family home located at 2720 Osborne Road , Chester, VA 23831 is currently listed for sale with an asking price of $349,000. This property was built in 1950 and has 3 bedrooms and 2 full baths with 1352 sq. ft. Search Chester real estate on www.joynerfineproperties.com today.