
BEDS2
BATHS2 full 1 partial
SQUARE FEET1,320
MLS#2623816
STATUSActive
PROPERTY TYPEResidential - Townhouse
SUBDIVISIONWestchester Townhouses
Property Description
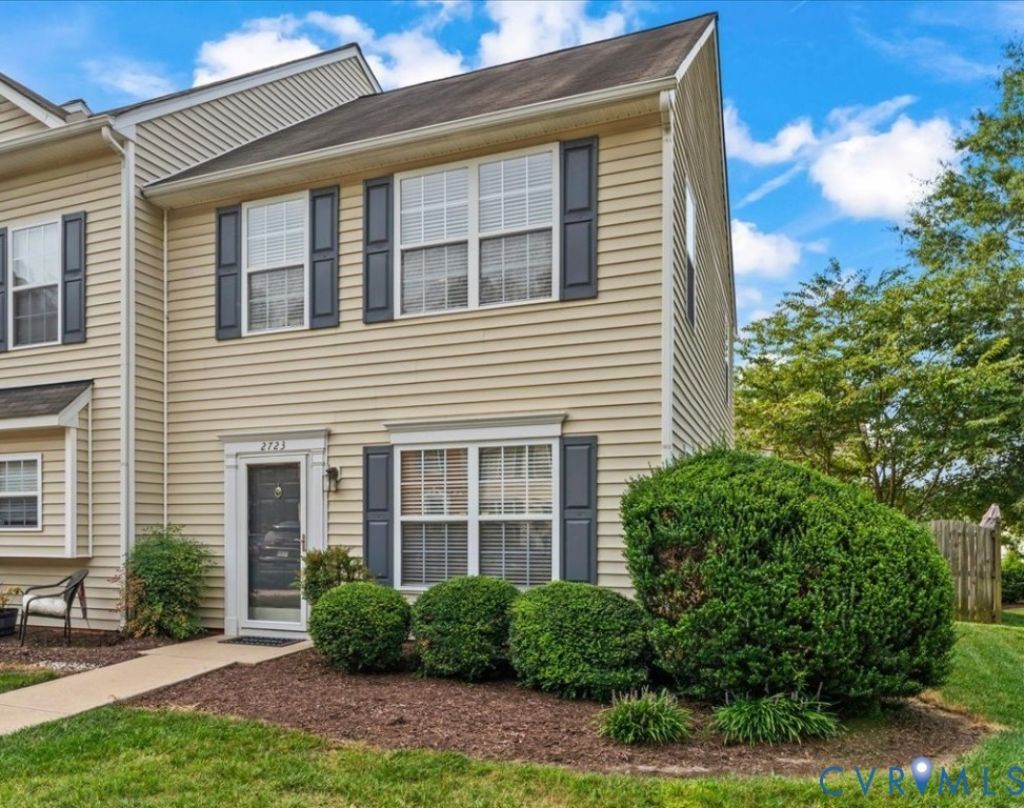
Welcome to intentional luxury living in this beautiful townhome! While most models in the community squeeze three bedrooms into 1,320 square feet, this home was custom-designed as a dual primary suite layout-trading an extra wall for massive bedroom dimensions and expansive closets. Inside, enjoy gleaming wood floors, fresh paint, and a brand-new heat pump system for complete peace of mind. Out back, step onto hands-down the best deck and backyard space in the entire complex, offering an unmatchable outdoor oasis for relaxing or hosting. Ideally located with effortless access to Route 288, I-95, and I-64, commuting anywhere in the Richmond metro area is a breeze. Quick drive to Fort Gregg-Adams and the Chester Amazon facility. Key Features Spacious Layout: 1,320 sq. ft. | Dual Primary Suites (Oversized vs. Standard 3-Bed Layouts) Recent Updates: Brand-New Heat Pump | Fresh Interior Paint | Wood Flooring Outdoor Highlights: Premier Deck & Backyard in the Complex Location: Fast access to Rte 288, I-95, I-64, Fort Gregg-Adams, & Amazon Chester
Property Features
Property Type: Residential - Townhouse
Cooling: Central Air, Electric, Whole House Fan
Fenced: Yes
Heating: Electric, Heat Pump
Home Style: Two Story
Lot Size: 0.07 Acres
Roof Type: Shingle
Stories: 2.0
Taxes: $2,265
Year Built: 2003
Feature Descriptions
Appliances: Dryer, Dishwasher, Exhaust Fan, Electric Cooking, Electric Water Heater, Disposal, Ice Maker, Microwave, Refrigerator, Smooth Cooktop, Stove, Washer
Association Amenities: Management
Community Features: Common Grounds/Area, Home Owners Association, Maintained Community, Playground
Days on Site: 3
Exterior: Deck, Lighting, Storage
Exterior: Brick, Drywall, Frame
Fencing: Back Yard, Fenced, Privacy, Wood
Floor Features: Laminate, Vinyl
HOA Fee: 140/ Monthly
Interior: Ceiling Fan(s), Dining Area, Bath in Primary Bedroom, Pantry, Solid Surface Counters, Window Treatments
Laundry: Washer Hookup, Dryer Hookup
Lot: Corner Lot
Parcel#: 796-65-89-32-100-000
Parking: Assigned
Patio/Porch: Rear Porch, Front Porch, Deck
Pets Allowed: Yes
Security: Smoke Detector(s)
Sewer: Public Sewer
Water: Public
Window: Window Treatments
Local Schools
High School: Thomas Dale
Middle School: Elizabeth Davis
Elementary School: Curtis
Listed By / Shown By
Listed By
Agency Name: Boss Moves Real Estate
Shown By
Agency Title: Joyner Fine Properties
Agency Phone: 804-270-9440

Estimate Your Payment
Estimated Payment
$ 1,686.25 per month $1,415.83 Principal & Interest $188.75 Property Tax $81.67 Homeowner's Insurance
2723 Goyne Terrace | MLS# 2623816
This townhouse located at 2723 Goyne Terrace , Chester, VA 23831 is currently listed for sale with an asking price of $280,000. This property was built in 2003 and has 2 bedrooms and 2 full and 1 partial baths with 1320 sq. ft. Goyne Terrace is located in the Westchester Townhouses subdivision. Search Westchester Townhouses real estate on www.joynerfineproperties.com today.