
BEDS3
BATHS2 full
SQUARE FEET1,180
MLS#2627491
STATUSActive
PROPERTY TYPEResidential - Single Family
SUBDIVISIONAshley Glen
Property Description
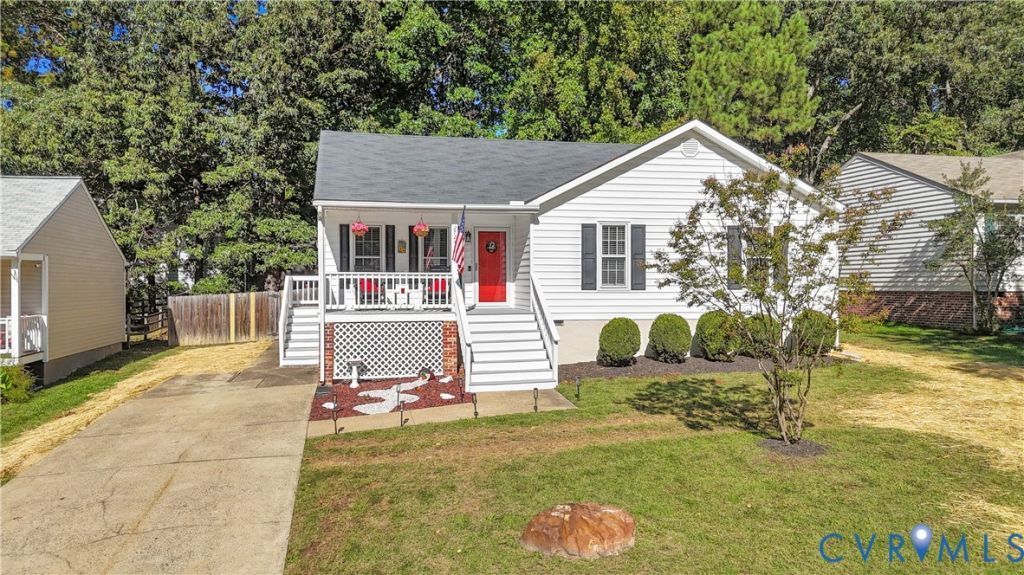
Welcome home to single-level living in Ashley Glen! A rocking-chair front porch sets the tone for this 3 bedroom, 2 full bath ranch. Inside, the light-filled living room flows into the dining area. The bright white kitchen features granite countertops, subway tile backsplash, stainless appliances, a center island, and an eat-in area with French doors out to the deck. One bedroom has French doors and custom built-in shelving, making it a great home office. The primary suite offers a walk-in closet and private bath with walk-in shower, and the hall bath has an updated vanity. Out back, the fenced yard has a deck, a storage shed, and a built-in bar ledge for entertaining. Roof and vinyl siding in 2017, HVAC and water heater in 2020, and deck in 2023. Minutes to Henrico West End recreation, shopping, dining, and I-64/295.
Property Features
Property Type: Residential - Single Family
Basement: Crawl Space
Cooling: Central Air
Fenced: Yes
Heating: Electric, Heat Pump
Home Style: Ranch
Lot Size: 0.18 Acres
Roof Type: Asphalt
Stories: 1.0
Taxes: $3,116
Year Built: 1990
Feature Descriptions
Appliances: Dryer, Dishwasher, Electric Water Heater, Disposal, Microwave, Oven, Refrigerator, Washer
Days on Site: 2
Exterior: Frame, Vinyl Siding
Exterior: Deck, Paved Driveway
Fencing: Back Yard, Fenced
Floor Features: Ceramic Tile, Vinyl
Interior: Bedroom on Main Level, En Suite Bathroom, Full Bath on Main Level, Main Level Primary
Parcel#: 735-753-5919
Parking: Driveway, Paved
Patio/Porch: Deck
Sewer: Public Sewer
Water: Public
Local Schools
High School: Godwin
Middle School: Pocahontas
Elementary School: Gayton
Listed By / Shown By
Listed By
Agency Name: Coldwell Banker Traditions-NK
Shown By
Agency Title: Joyner Fine Properties
Agency Phone: 804-270-9440

Estimate Your Payment
Estimated Payment
$ 2,318.73 per month $1,946.77 Principal & Interest $259.67 Property Tax $112.29 Homeowner's Insurance
2724 Glen Point Circle | MLS# 2627491
This single family home located at 2724 Glen Point Circle , Henrico, VA 23233 is currently listed for sale with an asking price of $385,000. This property was built in 1990 and has 3 bedrooms and 2 full baths with 1180 sq. ft. Glen Point Circle is located in the Ashley Glen subdivision. Search Ashley Glen real estate on www.joynerfineproperties.com today.