
BEDS3
BATHS2 full
SQUARE FEET1,352
MLS#2613507
STATUSActive
PROPERTY TYPEResidential - Single Family
SUBDIVISIONRed Lane
Property Description
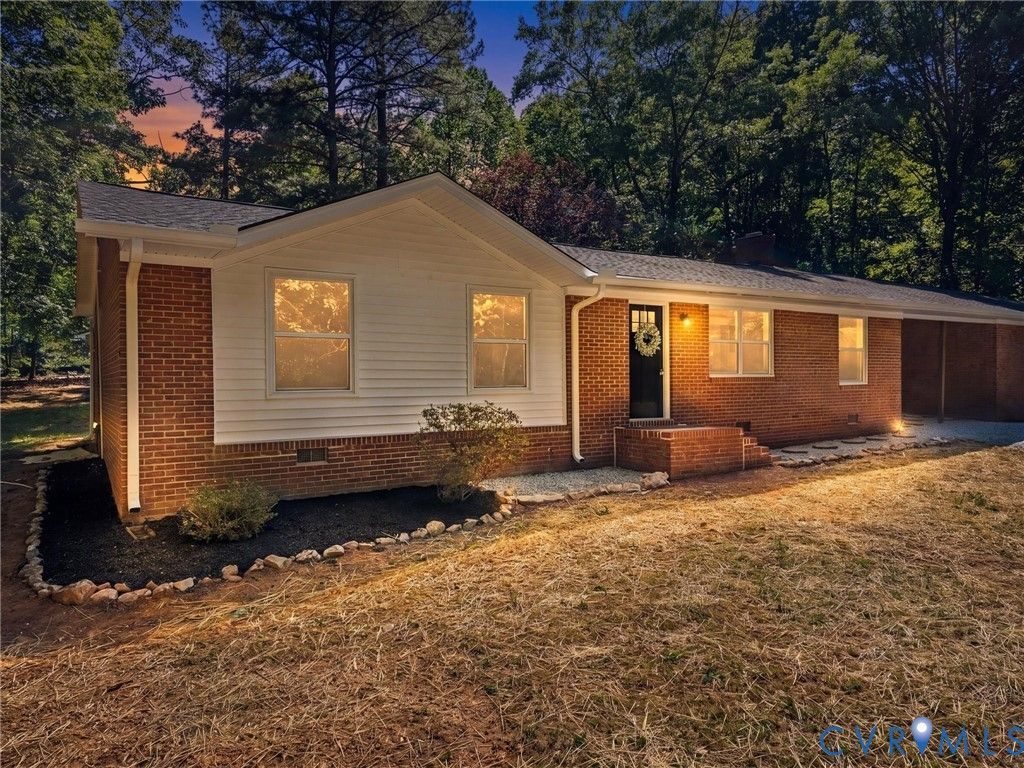
Nestled on a private, wooded 1.87-acre lot in Powhatan's desirable Red Lane neighborhood, this COMPLETELY UPDATED, move-in-ready brick ranch offers a perfect blend of modern design elements and serene country living. This 3 bedroom, 2 bath home offers over 1,300 sq ft of living space and a HUGE garage! The bright, open-concept interior showcases stylish NEW LVP flooring and a lighted ceiling fan, creating a warm and inviting living area centered around a striking brick fireplace, while the dining space is accented by a modern chandelier. The eat-in kitchen boasts a center island, pendant lighting, NEW sleek stainless-steel appliances, and soft close dovetail white cabinetry. This functional floor plan features a spacious primary suite with dual closets and a private en-suite bath showcasing a floor-to-ceiling tiled shower and sleek black accent fixtures. Two additional bedrooms offer ample closet space and lighted ceiling fans, and share a beautifully updated full bathroom. The oversized two-car garage offers direct access through the covered breezeway and includes a spacious upper-level area ideal for additional storage. Relax on the concrete patio overlooking the expansive backyard, with plenty of space for entertaining, gardening, recreation, or animals. Experience the peace of country living with lower county taxes, top-rated schools, and convenient access to Powhatan State Park, while Route 60 is just minutes away for an easy commute to Richmond.
Property Features
Property Type: Residential - Single Family
Basement: Crawl Space
Cooling: Electric
Fireplaces: 1
Garage: 2 car attached
Heating: Electric, Heat Pump
Home Style: Ranch
Lot Size: 1.87 Acres
Roof Type: Shingle
Stories: 1.0
Taxes: $2,058
Year Built: 1971
Feature Descriptions
Appliances: Dishwasher, Electric Cooking, Electric Water Heater, Disposal, Microwave, Oven, Refrigerator, Smooth Cooktop, Stove, Water Heater
Exterior: Unpaved Driveway
Exterior: Brick, Drywall, Frame
Fencing: None
Fireplace: Masonry
Floor Features: Vinyl
Interior: Bedroom on Main Level, Ceiling Fan(s), Dining Area, Eat-in Kitchen, Fireplace, Granite Counters, High Ceilings, High Speed Internet, Kitchen Island, Bath in Primary Bedroom, Main Level Primary, Recessed Lighting, Wired for Data
Laundry: Washer Hookup, Dryer Hookup
Parcel#: 040A-2A-48
Parking: Attached, Direct Access, Driveway, Garage, Oversized, Storage, Unpaved
Patio/Porch: Rear Porch, Patio
Sewer: Septic Tank
Water: Well
Room Sizes
Bedroom 3: 10.11 x 8.8 Level - First
Dining Room: 12.7 x 11.7 Level - First
Bedroom 2: 11.9 x 10.0 Level - First
Kitchen: 14.6 x 12.7 Level - First
Primary Bedroom: 15.8 x 12.3 Level - First
Living Room: 27.4 x 11.8 Level - First
Local Schools
High School: Powhatan
Middle School: Powhatan
Elementary School: Flat Rock
Listed By / Shown By
Listed By
Agency Name: River City Elite Properties - Real Broker
Shown By
Agency Title: Joyner Fine Properties
Agency Phone: 804-270-9440

Estimate Your Payment
Estimated Payment
$ 2,177.08 per month $1,896.20 Principal & Interest $171.50 Property Tax $109.38 Homeowner's Insurance
2725 Daphne Lane | MLS# 2613507
This single family home located at 2725 Daphne Lane , Powhatan, VA 23139 is currently listed for sale with an asking price of $375,000. This property was built in 1971 and has 3 bedrooms and 2 full baths with 1352 sq. ft. Daphne Lane is located in the Red Lane subdivision. Search Red Lane real estate on www.joynerfineproperties.com today.