
BEDS4
BATHS2 full 1 partial
SQUARE FEET2,818
MLS#2625988
STATUSActive
PROPERTY TYPEResidential - Single Family
SUBDIVISIONSalisbury
Property Description
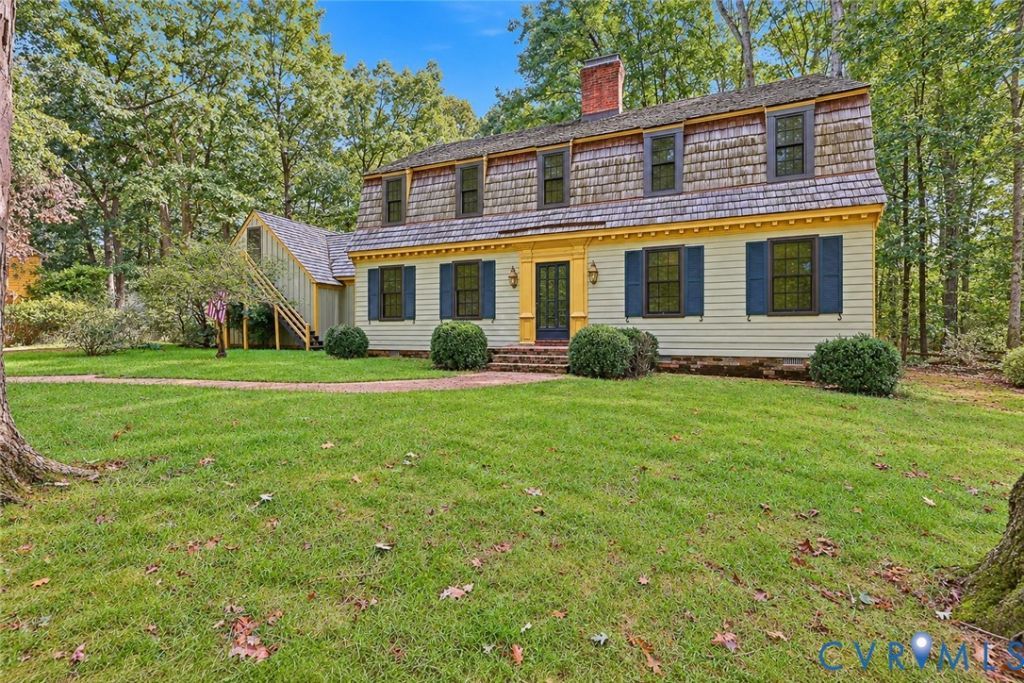
This authentic Williamsburg Colonial built by Doug Woolfolk features distinctive architectural elements that make it a rare opportunity for the buyer who is truly interested in remodeling a quality built home! Hardwood flooring is found throughout the home on both levels of this versatile floor plan which boasts an office or studio with a separate entrance (not included in the total square footage) located over the two-car garage and large laundry room. The kitchen features a eat-in breakfast room, granite countertops, and all appliances. The sunroom with vaulted ceiling and French doors complements the large family room boasting a built-in bookcase and fireplace. The original owner purported that the wormy chestnut paneling and wood beams in the family room were salvaged from one of J. P. Morgan's former homes in Connecticut! Gracious formal rooms with crown moldings and a second fireplace in the living room are especially appealing! The primary bedroom features an en suite bathroom and walk-in closet. There are also three well-proportioned bedrooms with generous closet space. This special property with newer replacement windows and an HVAC system approximately 8 years old is located in the highly sought after Salisbury Country Club community with Chesterfield County's best schools!
Property Features
Property Type: Residential - Single Family
Basement: Crawl Space
Cooling: Central Air, Electric
Fenced: Yes
Fireplaces: 2
Garage: 2 car attached
Heating: Electric, Forced Air, Natural Gas
Home Style: Colonial
Lot Size: 1.00 Acres
Roof Type: Wood
Stories: 2.0
Taxes: $5,373
Year Built: 1971
Feature Descriptions
Appliances: Dryer, Dishwasher, Electric Cooking, Electric Water Heater, Microwave, Refrigerator, Stove, Water Heater, Washer
Community Features: Common Grounds/Area, Home Owners Association, Lake, Playground, Pond
Days on Site: 5
Door Features: French Doors, Sliding Doors
Exterior: Drywall, Frame, Wood Siding
Exterior: Sprinkler/Irrigation, Unpaved Driveway
Fencing: Back Yard, Fenced
Fireplace: Masonry
Floor Features: Carpet, Ceramic Tile, Vinyl, Wood
Formal Dining: Yes
HOA Fee: 125/ Annually
Interior: Beamed Ceilings, Bookcases, Built-in Features, Ceiling Fan(s), Separate/Formal Dining Room, Eat-in Kitchen, French Door(s)/Atrium Door(s), Fireplace, Granite Counters, Bath in Primary Bedroom, Pantry, Walk-In Closet(s)
Lot: Level
Parcel#: 723-71-88-92-400-000
Parking: Attached, Circular Driveway, Direct Access, Driveway, Garage, Off Street, Unpaved
Patio/Porch: Rear Porch, Patio
Security: yes
Security: Security System
Sewer: Septic Tank
Topography: Level
Water: Public
Water Features: Lake, Water Access
Window: Thermal Windows
Room Sizes
Bedroom 4: 12.0 x 14.0 Level - Second
Bedroom 3: 12.4 x 14.0 Level - Second
Bedroom 2: 11.2 x 14.4 Level - Second
Primary Bedroom: 13.4 x 17.5 Level - Second
Office: 24.0 x 8.0 Level - Second
Laundry: 13.3 x 14.0 Level - First
Florida Room: 12.5 x 14.8 Level - First
Kitchen: 13.4 x 18.4 Level - First
Family Room: 13.4 x 23.6 Level - First
Dining Room: 13.0 x 14.4 Level - First
Living Room: 13.3 x 19.0 Level - First
Local Schools
High School: Midlothian
Middle School: Midlothian
Elementary School: Bettie Weaver
Listed By / Shown By
Listed By
Agency Name: Engel & Volkers Richmond
Shown By
Agency Title: Joyner Fine Properties
Agency Phone: 804-270-9440

Estimate Your Payment
Estimated Payment
$ 3,924.09 per month $3,286.75 Principal & Interest $447.75 Property Tax $189.58 Homeowner's Insurance
2725 Queenswood Road | MLS# 2625988
This single family home located at 2725 Queenswood Road , Midlothian, VA 23113 is currently listed for sale with an asking price of $650,000. This property was built in 1971 and has 4 bedrooms and 2 full and 1 partial baths with 2818 sq. ft. Queenswood Road is located in the Salisbury subdivision. Search Salisbury real estate on www.joynerfineproperties.com today.