
BEDS4
BATHS2 full 1 partial
SQUARE FEET2,677
MLS#VAFX2329282
STATUSACTIVE
PROPERTY TYPEResidential - Single Family
SUBDIVISIONDONCASTER ESTATES
SCHOOLFAIRFAX COUNTY PUBLIC SCHOOLS
Property Description
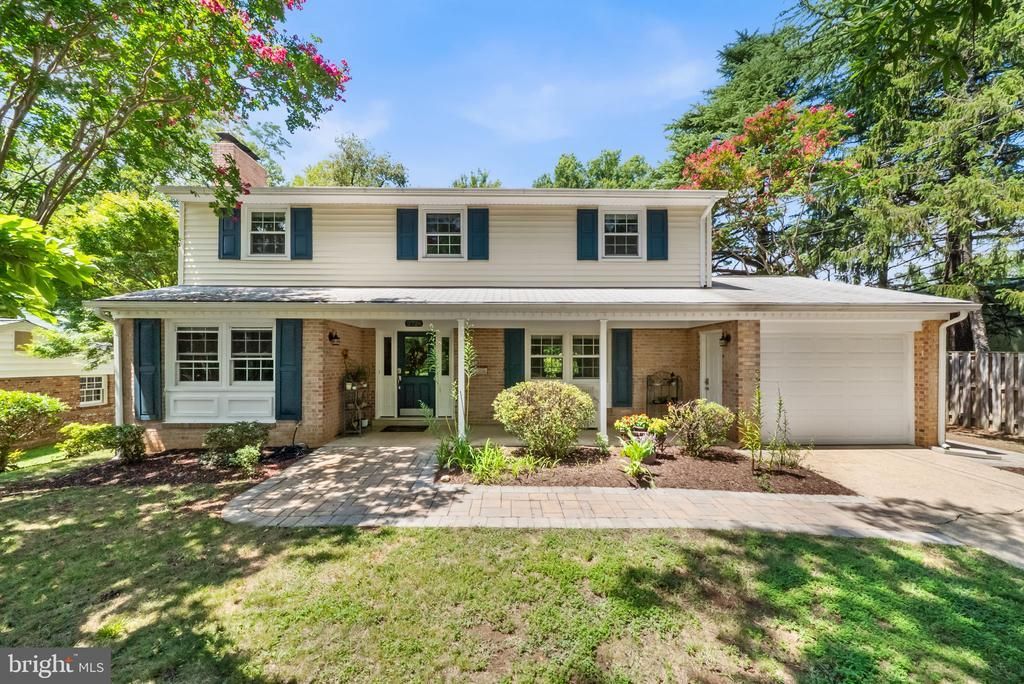
Updated four-bedroom, 2.5-bath colonial in Falls Church with three finished levels, four bedrooms upstairs, two wood-burning fireplaces, a finished basement, and a fully fenced backyard with a deck and paver patio. The main level features refinished hardwood floors, recessed lighting, crown molding, and an open kitchen and dining area. Renovated in 2018, the kitchen includes granite countertops, LG stainless steel appliances, and a peninsula with breakfast-bar seating. The adjoining den offers a brick wood-burning fireplace and space for a home office or sitting room. A main-level mudroom and laundry room includes cabinetry, granite counters, a utility sink, and a front-loading washer and dryer. A renovated half bathroom completes this level. Upstairs, the primary bedroom features hardwood floors, crown molding, and a renovated bathroom with an updated vanity, tile, and tub-and-shower surround. Three additional bedrooms and an updated full bathroom complete the upper level. The finished basement provides additional living space, a second wood-burning fireplace, and a separate utility and storage room. Outside, the fully fenced backyard includes a deck, professional landscaping, and an expanded paver patio. Additional paver work created an expanded driveway and front walkway. Major improvements include the roof, gutter guards, more than 20 double-pane replacement windows, interior and exterior doors, plumbing, electrical, garage door, kitchen, bathrooms, laundry room, deck, and landscaping. The home also includes a Carrier HVAC system, whole-house humidifier, 50-gallon natural gas water heater, Nest thermostat, and keyless entry. Interior paint, kitchen lighting, faucet, and exterior locks were updated in 2026. The property is near Mosaic District, Founders Row, Tysons, the Falls Church Farmers Market, and both Falls Church Orange Line Metro stations. Current school assignments and program eligibility should be confirmed through Fairfax County Public Schools.
Upcoming Open Houses
Open House Saturday August 15th, 2:00pm - 4:00pm
Open House Sunday August 16th, 2:00pm - 4:00pm
Property Features
Property Type: Residential - Single Family
Basement: Full, Improved
Basement: Yes
Cooling: Central A/C
Fireplaces: 2
Fuel Type: Natural Gas
Garage: 1
Heating: Forced Air
Home Style: Colonial
Lot Size: 0.22 Acres
Stories: 3.0
Taxes: $12,103
Year Built: 1967
Feature Descriptions
Additional Structures: Above Grade, Below Grade
Appliances: Built-In Microwave, Dishwasher, Disposal, Oven/Range - Gas, Refrigerator, Stainless Steel Appliances, Washer, Dryer
Days on Site: 1
Exterior: Brick
Interior: Bathroom - Stall Shower, Bathroom - Tub Shower, Combination Kitchen/Dining, Dining Area, Kitchen - Eat-In, Primary Bath(s), Recessed Lighting, Upgraded Countertops, Wood Floors
Lot Dimensions: 0.22 Acre(S)
Parking Notes: 3 Total Parking Spaces
Rooms: Living Room, Dining Room, Primary Bedroom, Bedroom 2,Bedroom 3,Bedroom 4,Kitchen, Den, Basement, Laundry, Primary Bathroom, Full Bath, Half Bath
Sewer: Public Sewer
SQFT Above Finished: 1984
SQFT Below Finished: 693
SQFT Total Finished: 2677
Structure Type: Detached
Total Garage/Parking Spaces: 3
Water: Public
Local Schools
High School: MCLEAN
Middle School: LONGFELLOW
Elementary School: TIMBER LANE
School District: FAIRFAX COUNTY PUBLIC SCHOOLS
Listed By / Shown By
Listed By
Agency Name: TTR Sotheby's International Realty
Agency Phone: 7037451212
Shown By
Agency Title: Joyner Fine Properties
Agency Phone: 804-270-9440

Estimate Your Payment
Estimated Payment
$ 7,158.49 per month $5,814.52 Principal & Interest $1,008.58 Property Tax $335.39 Homeowner's Insurance
2726 Welcome Drive | MLS# VAFX2329282
This single family home located at 2726 Welcome Drive, Falls Church, VA 22046 is currently listed for sale with an asking price of $1,149,900. This property was built in 1967 and has 4 bedrooms and 2 full and 1 partial baths with 2677 sq. ft. Welcome Drive is located in the DONCASTER ESTATES subdivision within the FAIRFAX COUNTY PUBLIC SCHOOLS school district. Search DONCASTER ESTATES real estate on www.joynerfineproperties.com today.