
BEDS3
BATHS2 full
SQUARE FEET1,449
MLS#VACU2014946
STATUSACTIVE
PROPERTY TYPERental - Single Family
SUBDIVISIONSIEGEN FOREST
SCHOOLCULPEPER COUNTY PUBLIC SCHOOLS
Property Description
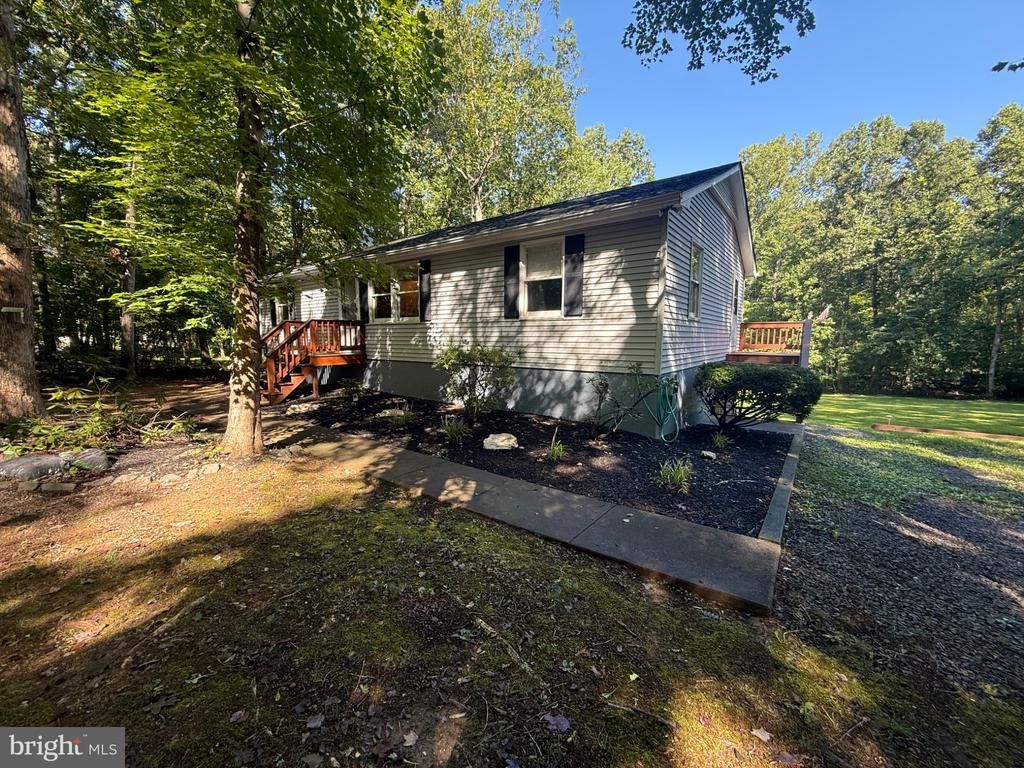
Discover the charm of this newly renovated raised ranch in the desirable location with easy access to rt 3. Set on a generous 2-acre lot, this home features an inviting open floor plan that seamlessly connects the dining and living areas, perfect for gatherings. The kitchen also connects to the dining area, while the luxury vinyl plank flooring adds warmth and style throughout. With three spacious bedrooms and two full bathrooms, over the full basement leaves plenty of room. The basement offers endless possibilities, featuring a walkout level and ample space for additional rooms or storage. Enjoy the convenience of a detached garage and a driveway that accommodates up to 10 vehicles. This home is available for lease starting October 1, 2026. Experience the perfect blend of comfort and convenience in this home!
Property Features
Property Type: Rental - Single Family
Basement: Yes
Basement: Daylight, Full, Connecting Stairway, Full, Heated, Improved, Interior Access, Outside Entrance, Partially Finished, Rear Entrance, Space For Rooms, Walkout Level, Windows
Cooling: Central A/C
Fuel Type: Electric
Garage: 2
Heating: Central
Home Style: Raised Ranch/Rambler
Lot Size: 2.00 Acres
Roof Type: Architectural Shingle
Stories: 2.0
Year Built: 1989
Feature Descriptions
Additional Structures: Above Grade, Below Grade
Days on Site: 17
Exterior: Combination
Flooring: Luxury Vinyl Plank
Interior: Bathroom - Stall Shower, Combination Dining/Living, Combination Kitchen/Dining, Dining Area, Floor Plan - Open
Lot Dimensions: 2.00 Acre(S)
Pet Restrictions: Case by Case Basis
Sewer: Septic = # of BR
SQFT Above Finished: 1296
SQFT Below Finished: 153
SQFT Total Finished: 1449
Structure Type: Detached
Total Garage/Parking Spaces: 12
Utilities: Cable TV Available, Phone Available
Water: Well
Local Schools
School District: CULPEPER COUNTY PUBLIC SCHOOLS
Listed By / Shown By
Listed By
Agency Name: NEXTHOME BLUE HERON REALTY GROUP
Agency Phone: 5409071040
Shown By
Agency Title: Joyner Fine Properties
Agency Phone: 804-270-9440

27287 Eleys Ford Road | MLS# VACU2014946
This property located at 27287 Eleys Ford Road, Richardsville, VA 22736 is currently listed for rent with an asking price of $2,500 / Monthly. Eleys Ford Road is located within the CULPEPER COUNTY PUBLIC SCHOOLS school district. Search Richardsville real estate on www.joynerfineproperties.com today.