
BEDS3
BATHS2 full 1 partial
SQUARE FEET2,172
MLS#2626650
STATUSActive
PROPERTY TYPEResidential - Single Family
SUBDIVISIONCross Point
Property Description
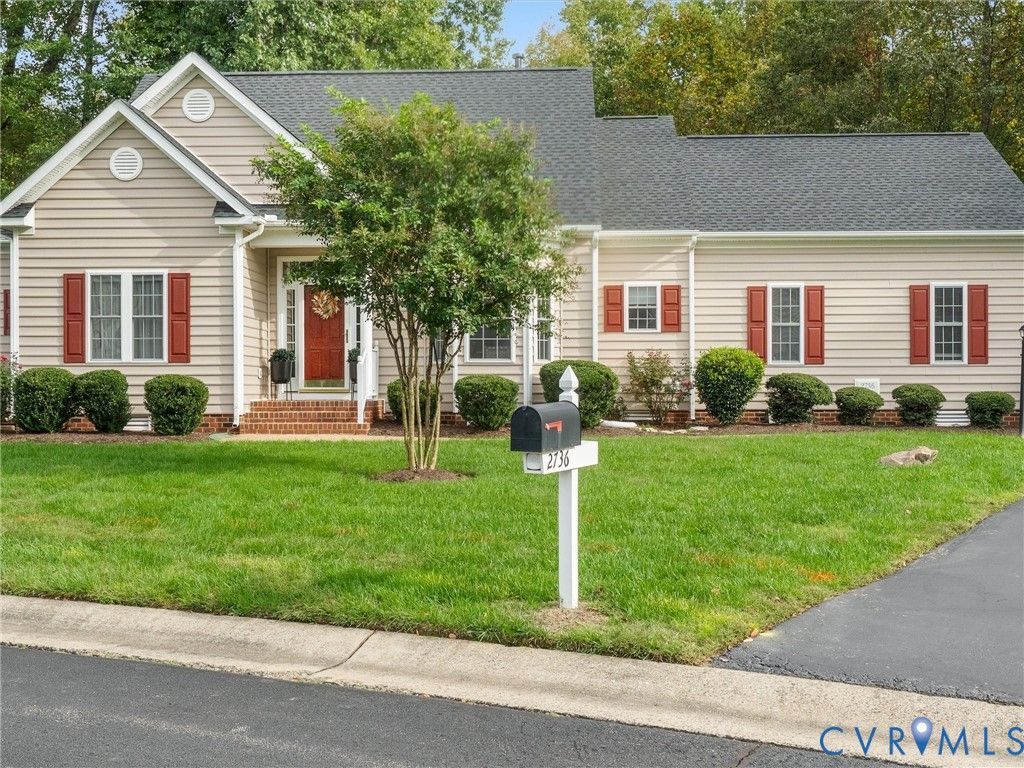
Lots of recent updates, a first-floor primary suite and a peaceful, wooded setting make this Parview Way home a standout! Enjoy a NEW roof (April 2026), NEW composite deck (June 2026), fresh paint throughout and NEW carpet downstairs (July 2026), and a NEW fridge (2025). Set in a golf course community, the home backs up to a creek and private woods. Hardwood floors, sidelights and a transom window create a welcoming entry. French doors lead to a study with hardwood floors and crown molding, while the dining room features a bay window, crown molding and chair rail. Decorative columns define the space while preserving an open feel. The family room invites you to unwind beside a gas fireplace with a detailed mantel, surround sound speakers, and a ceiling fan. The kitchen features granite countertops, stainless steel appliances, a tile backsplash, stained wood cabinetry, tile floors, and a pantry. Pendant lighting above the sink adds a finishing touch, while the bright eat-in area overlooks the backyard and opens to the new deck for easy outdoor dining. The first-floor primary suite offers a walk-in closet and an en-suite bath with a double vanity, corner soaking tub, separate glass-enclosed shower and linen closet. A powder room and laundry room with potential drop-zone space complete the main level. Upstairs, two incredibly spacious bedrooms each feature crown molding and two closets, sharing a Jack-and-Jill bath with a double vanity and tub/shower combination. A large hall linen closet and accessible unfinished attic add generous storage. The side-entry, two-car garage includes built-in shelving and a utility sink. For the golf lovers out there, The Crossings Golf Club, is being redeveloped by McConnell Golf, with a public reopening targeted for fall 2027. This lovingly maintained and updated home is ready for its new owners!
Property Features
Property Type: Residential - Single Family
Basement: Crawl Space
Cooling: Central Air, Zoned
Fireplaces: 1
Garage: 2 car attached
Heating: Forced Air, Natural Gas, Zoned
Home Style: Transitional
Lot Size: 0.28 Acres
Roof Type: Composition, Shingle
Stories: 1.0
Taxes: $3,505
Year Built: 2005
Feature Descriptions
Appliances: Dryer, Dishwasher, Disposal, Gas Water Heater, Microwave, Oven, Refrigerator, Smooth Cooktop, Water Heater, Washer
Community Features: Home Owners Association
Door Features: French Doors, Storm Door(s)
Exterior: Drywall, Frame, Vinyl Siding
Exterior: Deck, Irrigation Sprinklers, Paved Driveway
Fencing: None
Fireplace: Gas, Vented
Floor Features: Carpet, Tile, Wood
Formal Dining: Yes
HOA Fee: 293/ Monthly
Interior: Bay Window, Ceiling Fan(s), Separate/Formal Dining Room, Double Vanity, Eat-in Kitchen, French Door(s)/Atrium Door(s), Fireplace, Granite Counters, Garden Tub/Roman Tub, High Ceilings, Bath in Primary Bedroom, Main Level Primary, Pantry, Walk-In Closet(s)
Parcel#: 790-764-7949
Parking: Attached, Direct Access, Driveway, Garage, Garage Door Opener, Paved, Two Spaces
Patio/Porch: Rear Porch, Deck
Sewer: Public Sewer
Water: Public
Room Sizes
Laundry: 8.9 x 5.8 Level - First
Dining Room: 12.3 x 11.3 Level - First
Bedroom 3: 18.2 x 11.9 Level - Second
Office: 11.9 x 11.3 Level - First
Bedroom 2: 18.2 x 11.9 Level - Second
Family Room: 17.7 x 13.7 Level - First
Primary Bedroom: 15.14 x 0.0 Level - First
Kitchen: 13.10 x 10.5 Level - First
Local Schools
High School: Hermitage
Middle School: Brookland
Elementary School: Longdale
Listed By / Shown By
Listed By
Agency Name: Sarah Bice & Associates RE
Shown By
Agency Title: Joyner Fine Properties
Agency Phone: 804-270-9440

Estimate Your Payment
Estimated Payment
$ 2,665.08 per month $2,243.59 Principal & Interest $292.08 Property Tax $129.41 Homeowner's Insurance
2736 Parview Way | MLS# 2626650
This single family home located at 2736 Parview Way , Glen Allen, VA 23059 is currently listed for sale with an asking price of $443,700. This property was built in 2005 and has 3 bedrooms and 2 full and 1 partial baths with 2172 sq. ft. Parview Way is located in the Cross Point subdivision. Search Cross Point real estate on www.joynerfineproperties.com today.