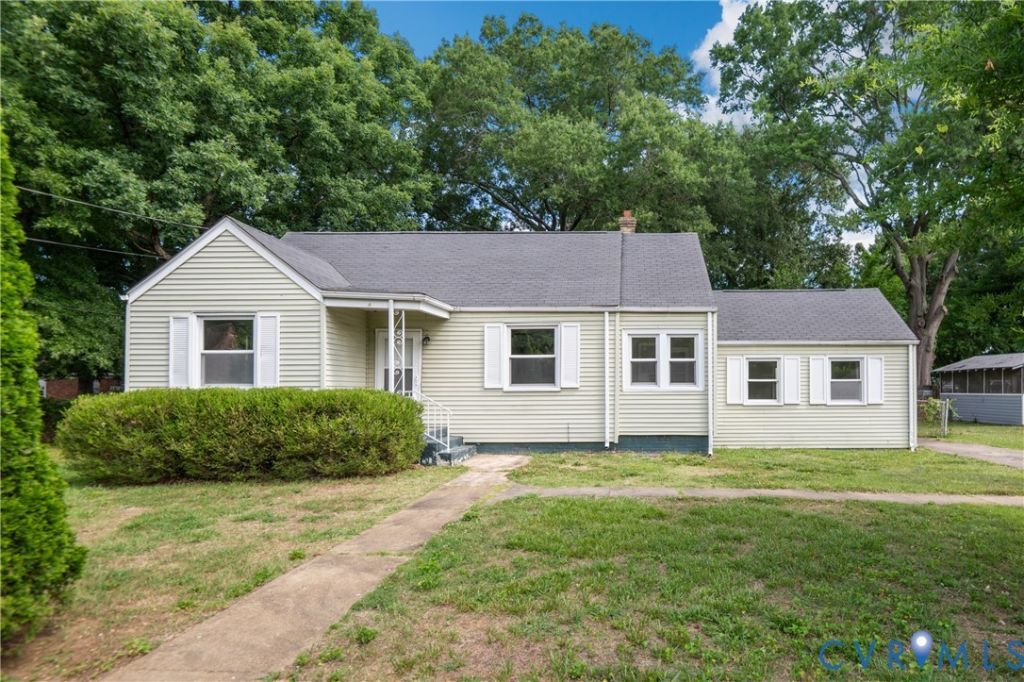

BEDS3
BATHS1 full
SQUARE FEET1,110
MLS#2615867
STATUSActive
PROPERTY TYPEResidential - Single Family
SUBDIVISIONDupont Square
Property Description
Beautifully updated 3-bedroom, 1-bath home conveniently located in N. Chesterfield with easy access to Chippenham Parkway, shopping, dining, and major commuter routes. This move-in-ready home features a freshly painted interior, newly painted kitchen cabinets, stunning granite countertops, stylish tile backsplash, new luxury vinyl plank flooring in the kitchen, a new stainless steel GE electric convection range, and a new range hood. The spacious living areas and bedrooms offer comfortable living, while the kitchen provides a fresh, modern feel with updated finishes throughout. Outside, you'll find a large fenced backyard perfect for entertaining, pets, gardening, or play. The property includes a detached garage offering additional storage, workshop space, or covered parking. With numerous updates and a functional layout, this home is an excellent opportunity for first-time buyers, downsizers, or investors. Schedule your showing today!
Property Features
Property Type: Residential - Single Family
Cooling: Central Air, Electric
Fenced: Yes
Garage: 1
Heating: Electric, Heat Pump
Home Style: Ranch
Lot Size: 0.34 Acres
Roof Type: Composition, Shingle
Stories: 1.0
Taxes: $1,809
Year Built: 1946
Feature Descriptions
Appliances: Electric Water Heater
Days on Site: 41
Exterior: Drywall, Frame, Vinyl Siding, Wood Siding
Fencing: Back Yard, Chain Link, Fenced
Floor Features: Linoleum, Partially Carpeted, Wood
Parcel#: 789-68-92-45-400-000
Parking: Carport, Detached, Garage
Sewer: Public Sewer
Water: Public
Local Schools
High School: Meadowbrook
Middle School: Falling Creek
Elementary School: Falling Creek
Listed By / Shown By
Listed By
Agency Name: EXP Realty, LLC
Shown By
Agency Title: Joyner Fine Properties
Agency Phone: 804-270-9440

Estimate Your Payment
Estimated Payment
$ 1,685.69 per month $1,451.23 Principal & Interest $150.75 Property Tax $83.71 Homeowner's Insurance
2740 Brampton Way | MLS# 2615867
This single family home located at 2740 Brampton Way, North Chesterfield, VA 23234 is currently listed for sale with an asking price of $287,000. This property was built in 1946 and has 3 bedrooms and 1 full baths with 1110 sq. ft. Brampton Way is located in the Dupont Square subdivision. Search Dupont Square real estate on www.joynerfineproperties.com today.