
BEDS5
BATHS4 full 1 partial
SQUARE FEET3,473
MLS#681363
STATUS
PROPERTY TYPEResidential - Single Family
Property Description
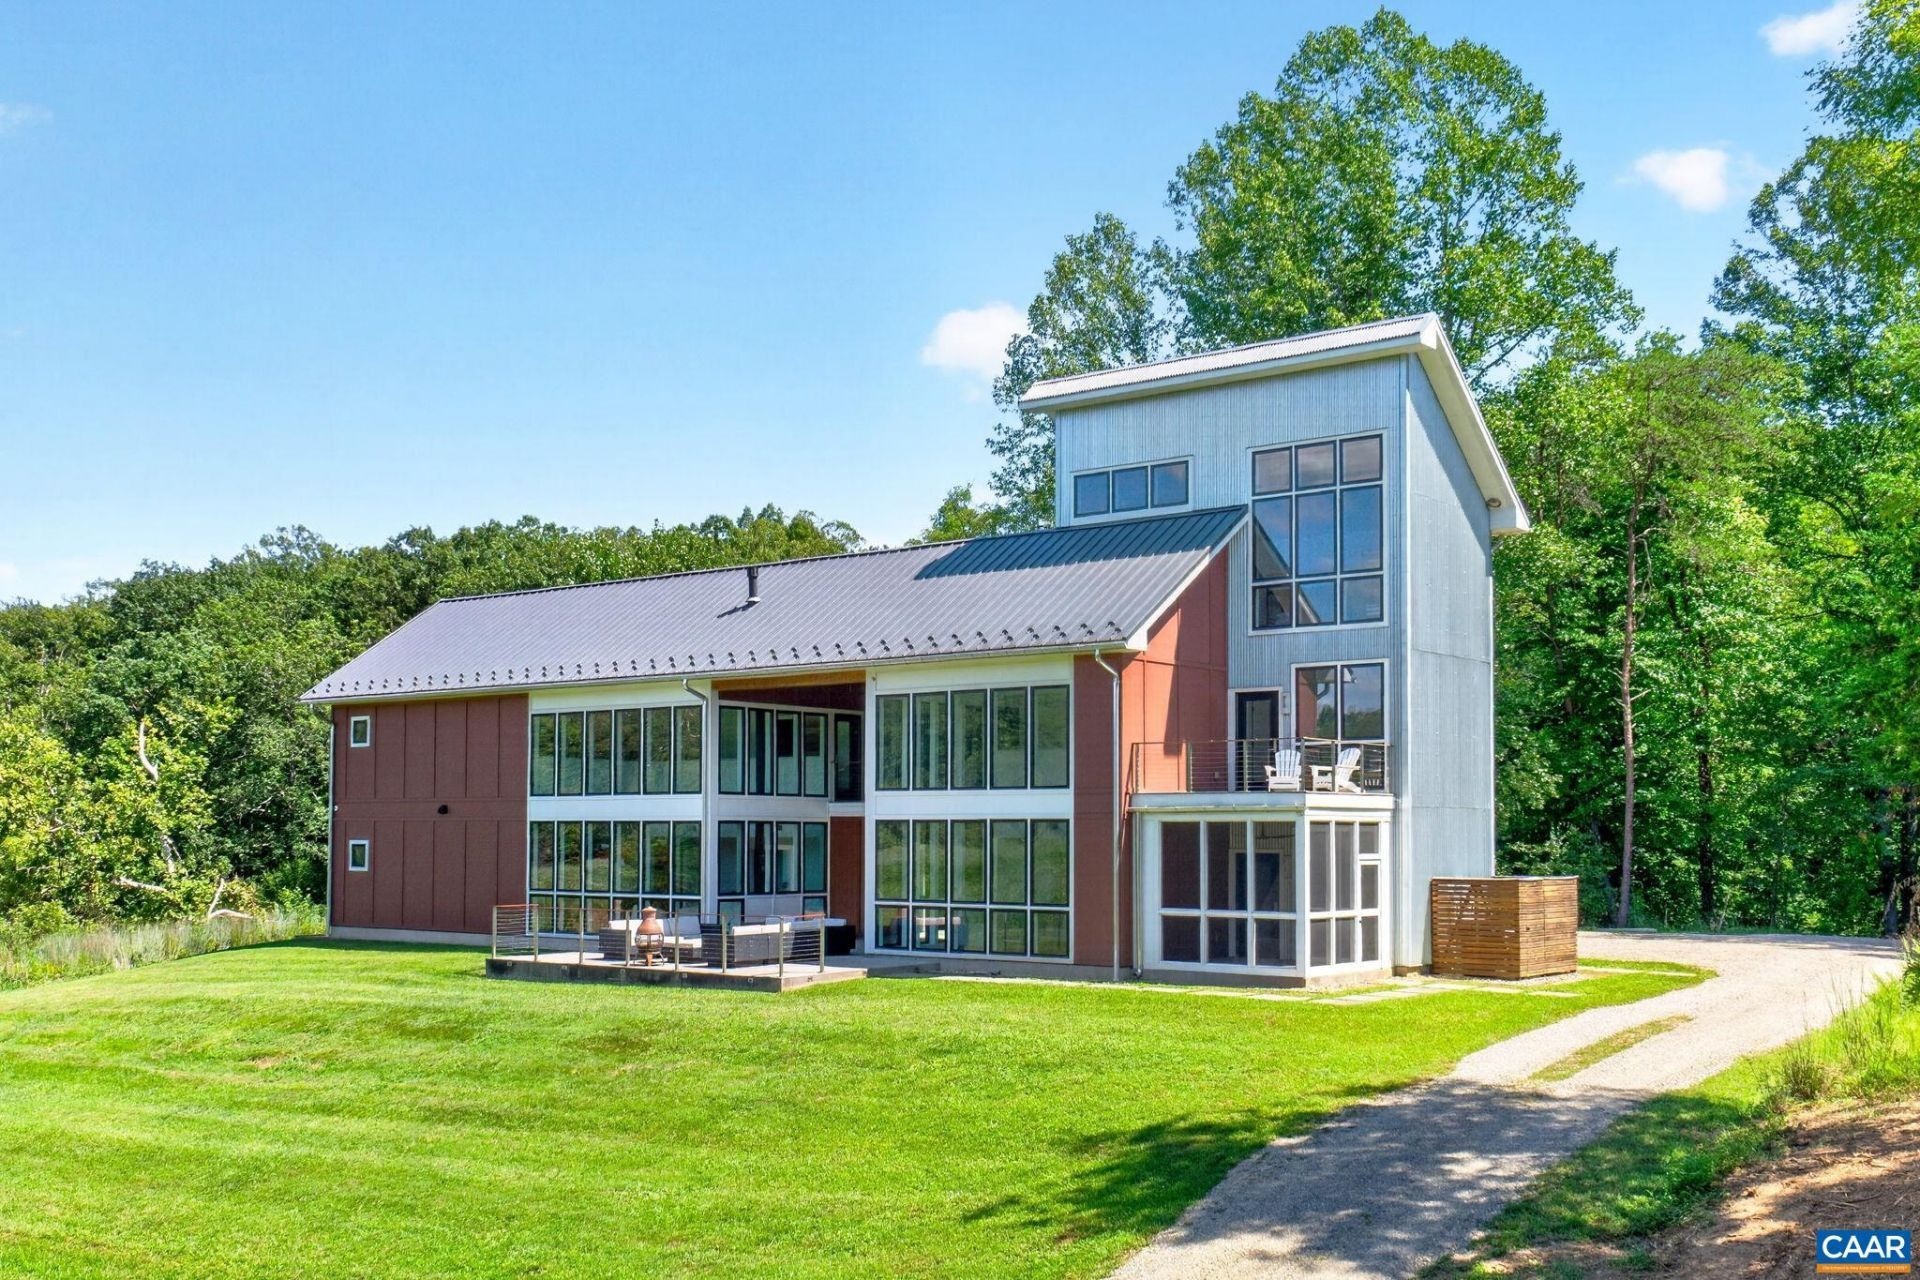
Little Parsons Creek Farm is a 100-acre estate minutes from Crozet and Western Schools. Basking in panoramic Blue Ridge Mountain views, the property is bisected by Little Parsons Creek and boasts over a half-mile of bold Stockton Creek frontage. The 5 bedroom, 4.5 bath design-forward home is a modern, stylized barn and silo. The contemporary board-and-batten and galvanized exterior features two-story window walls that bring the outside in. The barn includes a two-story living room with a fireplace, a stainless and quartz kitchen, a main-level primary suite, and two additional bedrooms. Connected by a covered patio and second-level breezeway, the silo offers a two-story family room with a wet bar, a screened porch, a deck, two additional bedrooms, two baths, laundry, and a stunning third-level room perfect for an office or dorm. High-end features abound, including subtly lit stairwells, stone-accented tile baths, and rough hewn barn doors. Outside, a large patio is perfect for gatherings. The grounds also feature native wildflowers and grasses, walking paths, a pond, outbuildings, and a 25x80 structure preserved for future renovation. Convenient to Charlottesville and UVA, local beer/wine trails, hiking, skiing and golf.
Property Features
Property Type: Residential - Single Family
Cooling: Central Air, ENERGY STAR Qualified Equipment
Heating: Central, Forced Air, Propane
Home Style: Contemporary
Lot Size: 100.00 Acres
Roof Type: Metal, Other
Stories: 3.0
Taxes: $8,887
Year Built: 2015
Amenities
Additional Living Quarters
Primary Downstairs
Walk-In Closet(s)
Breakfast Bar
Entrance Foyer
Home Office
Kitchen Island
Loft
Recessed Lighting
Utility Room
Vaulted Ceiling(s)
Mature Trees/Landscape
Porch
Feature Descriptions
Appliances: Convection Oven, Dishwasher, ENERGY STAR Qualified Appliances, Disposal, Gas Range, Microwave, Refrigerator, Dryer, Washer
Community Features: Pond, Stream
Days on Site: 6
Exterior: Fiber Cement, Stick Built
Fireplace: Gas, Glass Doors
Flooring: Ceramic Tile, Luxury Vinyl Plank
Laundry: Sink
Lot: Conservation Area, Native Plants, Partially Cleared, Private, Wooded
Parcel#: 72-20A
Parking: Gravel
Parking Notes: Gravel
Patio/Porch: Concrete, Covered, Patio, Porch, Screened
Security: Security System, Dead Bolt(s), Smoke Detector(s), Surveillance System, Carbon Monoxide Detector(s)
Security: yes
Sewer: Septic Tank
Special View Info: Mountain(s), Panoramic, Rural
Topography: Rolling
Utilities: Cable Available, Propane
View: Mountain(s), Panoramic, Rural
Water: Private, Well
Window: Insulated Windows, Screens
Local Schools
High School: Western Albemarle
Middle School: Henley
Elementary School: Brownsville
Listed By / Shown By
Listed By
Agency Name: MOUNTAIN AREA NEST REALTY
Agency Phone: 434-361-2440
Shown By
Agency Title: Joyner Fine Properties
Agency Phone: 804-270-9440

Estimate Your Payment
Estimated Payment
$ 16,517.81 per month $14,916.81 Principal & Interest $740.58 Property Tax $860.42 Homeowner's Insurance
275 Miller School Rd | MLS# 681363
This single family home located at 275 Miller School Rd, Charlottesville, VA 22903 is currently listed for sale with an asking price of $2,950,000. This property was built in 2015 and has 5 bedrooms and 4 full and 1 partial baths with 3473 sq. ft. Search Charlottesville real estate on www.joynerfineproperties.com today.