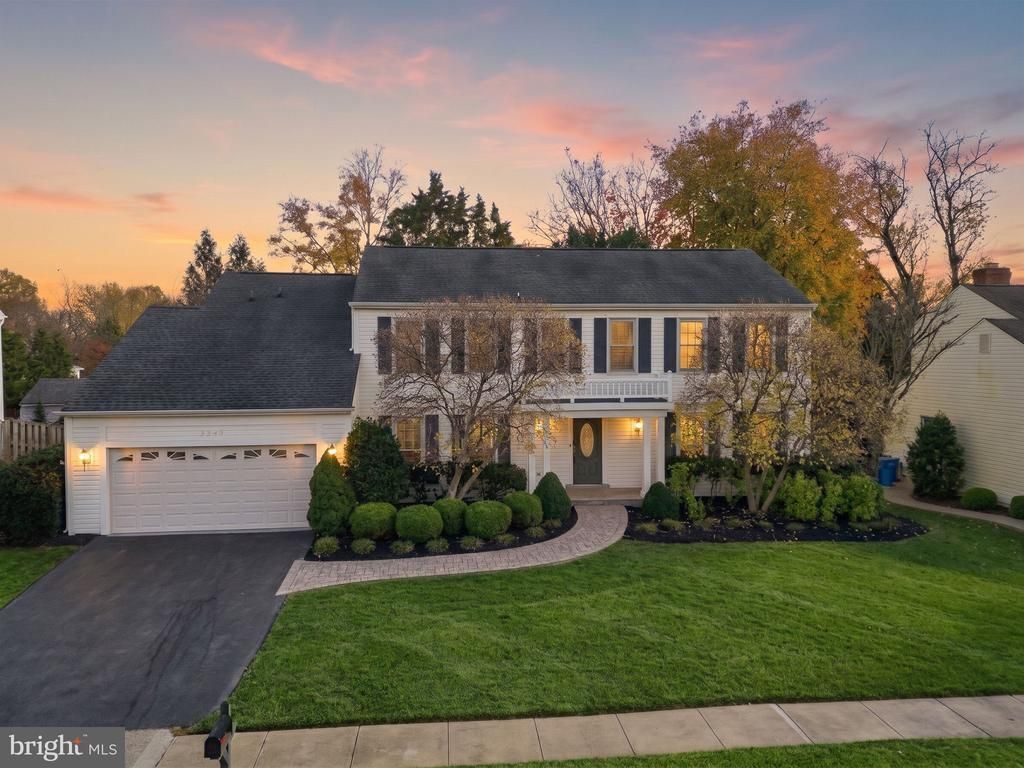

BEDS4
BATHS3 full 1 partial
SQUARE FEET2,936
MLS#VAFX2350392
STATUSCOMING SOON
PROPERTY TYPEResidential - Single Family
SUBDIVISIONBRADLEY ACRES
SCHOOLFAIRFAX COUNTY PUBLIC SCHOOLS
Property Description
NEW ON MARKET * FIRST OPEN HOUSE FRIDAY 11/20 4-6 PM.
Property Features
Property Type: Residential - Single Family
Basement: Yes
Basement: Fully Finished, Connecting Stairway
Cooling: Central A/C, Ceiling Fan(s), Programmable Thermostat
Fireplaces: 1
Fuel Type: Natural Gas
Garage: 2
Heating: Heat Pump(s)
Home Style: Colonial
Lot Size: 0.22 Acres
Stories: 3.0
Taxes: $10,290
Year Built: 1985
Feature Descriptions
Additional Structures: Above Grade
Appliances: Built-In Microwave, Dishwasher, Disposal, Oven - Wall, Refrigerator, Cooktop, Dryer - Front Loading, Washer - Front Loading, Stainless Steel Appliances, Icemaker
Days on Site: 6
Exterior: Vinyl Siding
Exterior: Extensive Hardscape, Sidewalks, Underground Lawn Sprinkler
Fencing: Rear
Fireplace: Mantel(s)
Flooring: Hardwood
HOA Fee: $205.00/Monthly
Interior: Bathroom - Soaking Tub, Bathroom - Walk-In Shower, Ceiling Fan(s), Chair Railings, Crown Moldings, Formal/Separate Dining Room, Kitchen - Gourmet, Kitchen - Island, Recessed Lighting, Upgraded Countertops, Walk-in Closet(s), Wet/Dry Bar, Kitchen - Eat-In, Primary Bath(s), Window Treatments
Lot: Landscaping, Front Yard, Rear Yard
Lot Dimensions: 0.22 Acre(S)
Parking Features: Paved Driveway
Parking Notes: 2 Total Parking Spaces
Rooms: Living Room, Dining Room, Primary Bedroom, Bedroom 2,Bedroom 3,Bedroom 4,Kitchen, Family Room, Laundry, Office, Recreation Room, Bathroom 2,Bathroom 3,Bonus Room, Primary Bathroom, Half Bath
Sewer: Public Sewer
SQFT Above Finished: 2936
SQFT Total Finished: 2936
Structure Type: Detached
Total Garage/Parking Spaces: 2
Water: Public
Local Schools
High School: SKYVIEW HIGH SCHOOL
School District: FAIRFAX COUNTY PUBLIC SCHOOLS
Listed By / Shown By
Listed By
Agency Name: Berkshire Hathaway HomeServices PenFed Realty
Agency Phone: 7036917653
Shown By
Agency Title: Joyner Fine Properties
Agency Phone: 804-270-9440

Estimate Your Payment
Estimated Payment
$ 6,874.24 per month $5,688.61 Principal & Interest $857.50 Property Tax $328.13 Homeowner's Insurance
2787 Mansway Drive | MLS# VAFX2350392
This single family home located at 2787 Mansway Drive, Herndon, VA 20171 is currently listed for sale with an asking price of $1,125,000. This property was built in 1985 and has 4 bedrooms and 3 full and 1 partial baths with 2936 sq. ft. Mansway Drive is located in the BRADLEY ACRES subdivision within the FAIRFAX COUNTY PUBLIC SCHOOLS school district. Search BRADLEY ACRES real estate on www.joynerfineproperties.com today.