
BEDS3
BATHS2 full
SQUARE FEET2,404
MLS#VABW2000128
STATUSACTIVE
PROPERTY TYPEResidential - Single Family
SCHOOLBRUNSWICK COUNTY PUBLIC SCHOOLS
Property Description
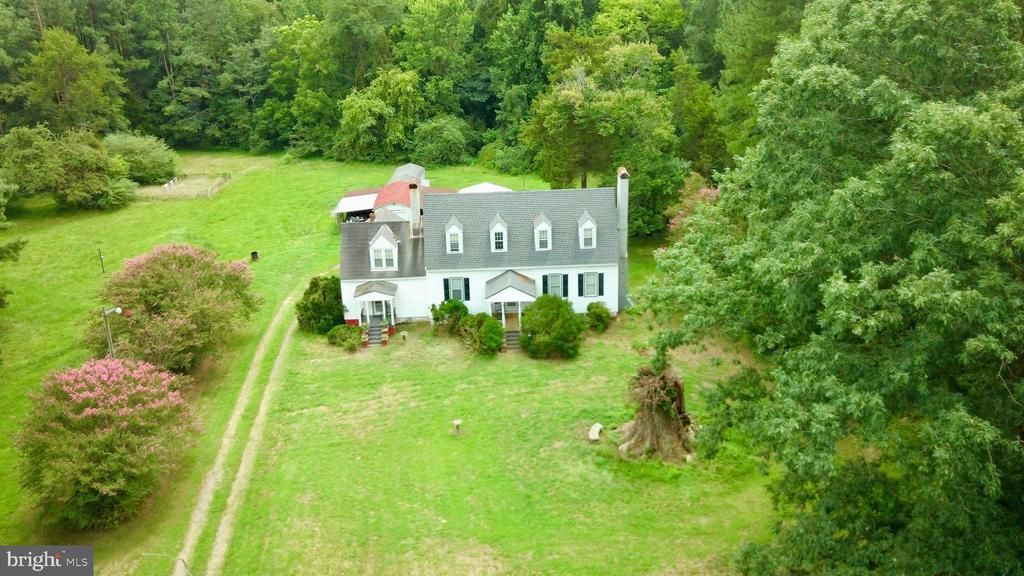
HISTORIC GEM c1734 "Bothwick Hall" is ideally situated way back off the road down a meandering driveway surrounded on 3 sides by mature trees, one was THE RECORD-BREAKING 600 YEAR OLD GRAND OAK! It fell in a storm but has new growth on the remaining trunk. <P>Located a in between Highway 58 or I85/Rt1! Privacy yet only a few miles from a convenience store/gas station and the Citizens Convenience Center dump. <P> This beautiful 292 year young home has many original historic features like H&L hinges, 6 panel doors, multi-layered trim, original converted light fixtures, original heart-pine wood floors, original staircase, original paneled wainscoting, original 9 over 9 windows on the main level (replacement windows upstairs), original weatherboard siding is protected by modern vinyl siding and aluminum trim, main house has a newer asphalt shingle roof, and the porches are in excellent repair. <P> Bothwick Hall folklore ties to Edgar Allen Poe and many other famous early Americans. It is NOT on the historic home registry but should qualify. <P> Old stone dry-well is out back. Has modern septic and well. 2-story tobacco barn is in rough shape but could be saved with stabilizing and investment. Old kitchen house was razed. <P> Showings are scheduled by advance appointment only and are for serious vetted buyers and listing agent must accompany.
Property Features
Property Type: Residential - Single Family
Basement: Yes
Basement: English, Poured Concrete, Sump Pump, Windows
Cooling: Central A/C
Fireplaces: 2
Fuel Type: Electric
Heating: Wood Burn Stove, Wall Unit, Zoned
Home Style: Colonial, Federal, Cape Cod
Lot Size: 20.25 Acres
Roof Type: Composite, Metal
Stories: 2.0
Taxes: $956
Year Built: 1734
Feature Descriptions
Additional Structures: Above Grade
Appliances: Oven/Range - Electric, Refrigerator, Stainless Steel Appliances, Washer, Water Heater, Dryer - Electric
Days on Site: 97
Exterior: Aluminum Siding, Brick, Vinyl Siding
Exterior: Boat Storage, Chimney Cap(s), Flood Lights, Other
Fencing: Board, Wrought Iron
Fireplace: Gas/Propane, Wood
Flooring: Tile/Brick, Vinyl, Wood
Interior: Ceiling Fan(s), Dining Area, Chair Railings, Crown Moldings, Double/Dual Staircase, Family Room Off Kitchen, Floor Plan - Traditional, Formal/Separate Dining Room, Stove - Wood, Window Treatments, Wood Floors
Location: Rural
Lot: Level
Lot Dimensions: 20.25 Acre(S)
Number of Rooms: 10
Parking Features: Unpaved
Parking Notes: 25 Total Parking Spaces
Sewer: Septic Exists
Special View Info: Garden/Lawn, Pasture, Trees/Woods
SQFT Above Finished: 2404
SQFT Total Finished: 2404
Structure Type: Detached
Total Garage/Parking Spaces: 25
Utilities: Phone, Other
Water: Well
Local Schools
School District: BRUNSWICK COUNTY PUBLIC SCHOOLS
Listed By / Shown By
Listed By
Agency Name: Jim Barb Realty, Inc.
Agency Phone: 5409554600
Shown By
Agency Title: Joyner Fine Properties
Agency Phone: 804-270-9440

Estimate Your Payment
Estimated Payment
$ 2,485.83 per month $2,274.94 Principal & Interest $79.67 Property Tax $131.22 Homeowner's Insurance
2788 Great Oak Road | MLS# VABW2000128
This single family home located at 2788 Great Oak Road, Warfield, VA 23889 is currently listed for sale with an asking price of $449,900. This property was built in 1734 and has 3 bedrooms and 2 full baths with 2404 sq. ft. Great Oak Road is located within the BRUNSWICK COUNTY PUBLIC SCHOOLS school district. Search Warfield real estate on www.joynerfineproperties.com today.