
BEDS4
BATHS3 full
SQUARE FEET2,532
MLS#VAST2049762
STATUSACTIVE
PROPERTY TYPERental - Single Family
SUBDIVISIONHICKORY RIDGE
SCHOOLSTAFFORD COUNTY PUBLIC SCHOOLS
Property Description
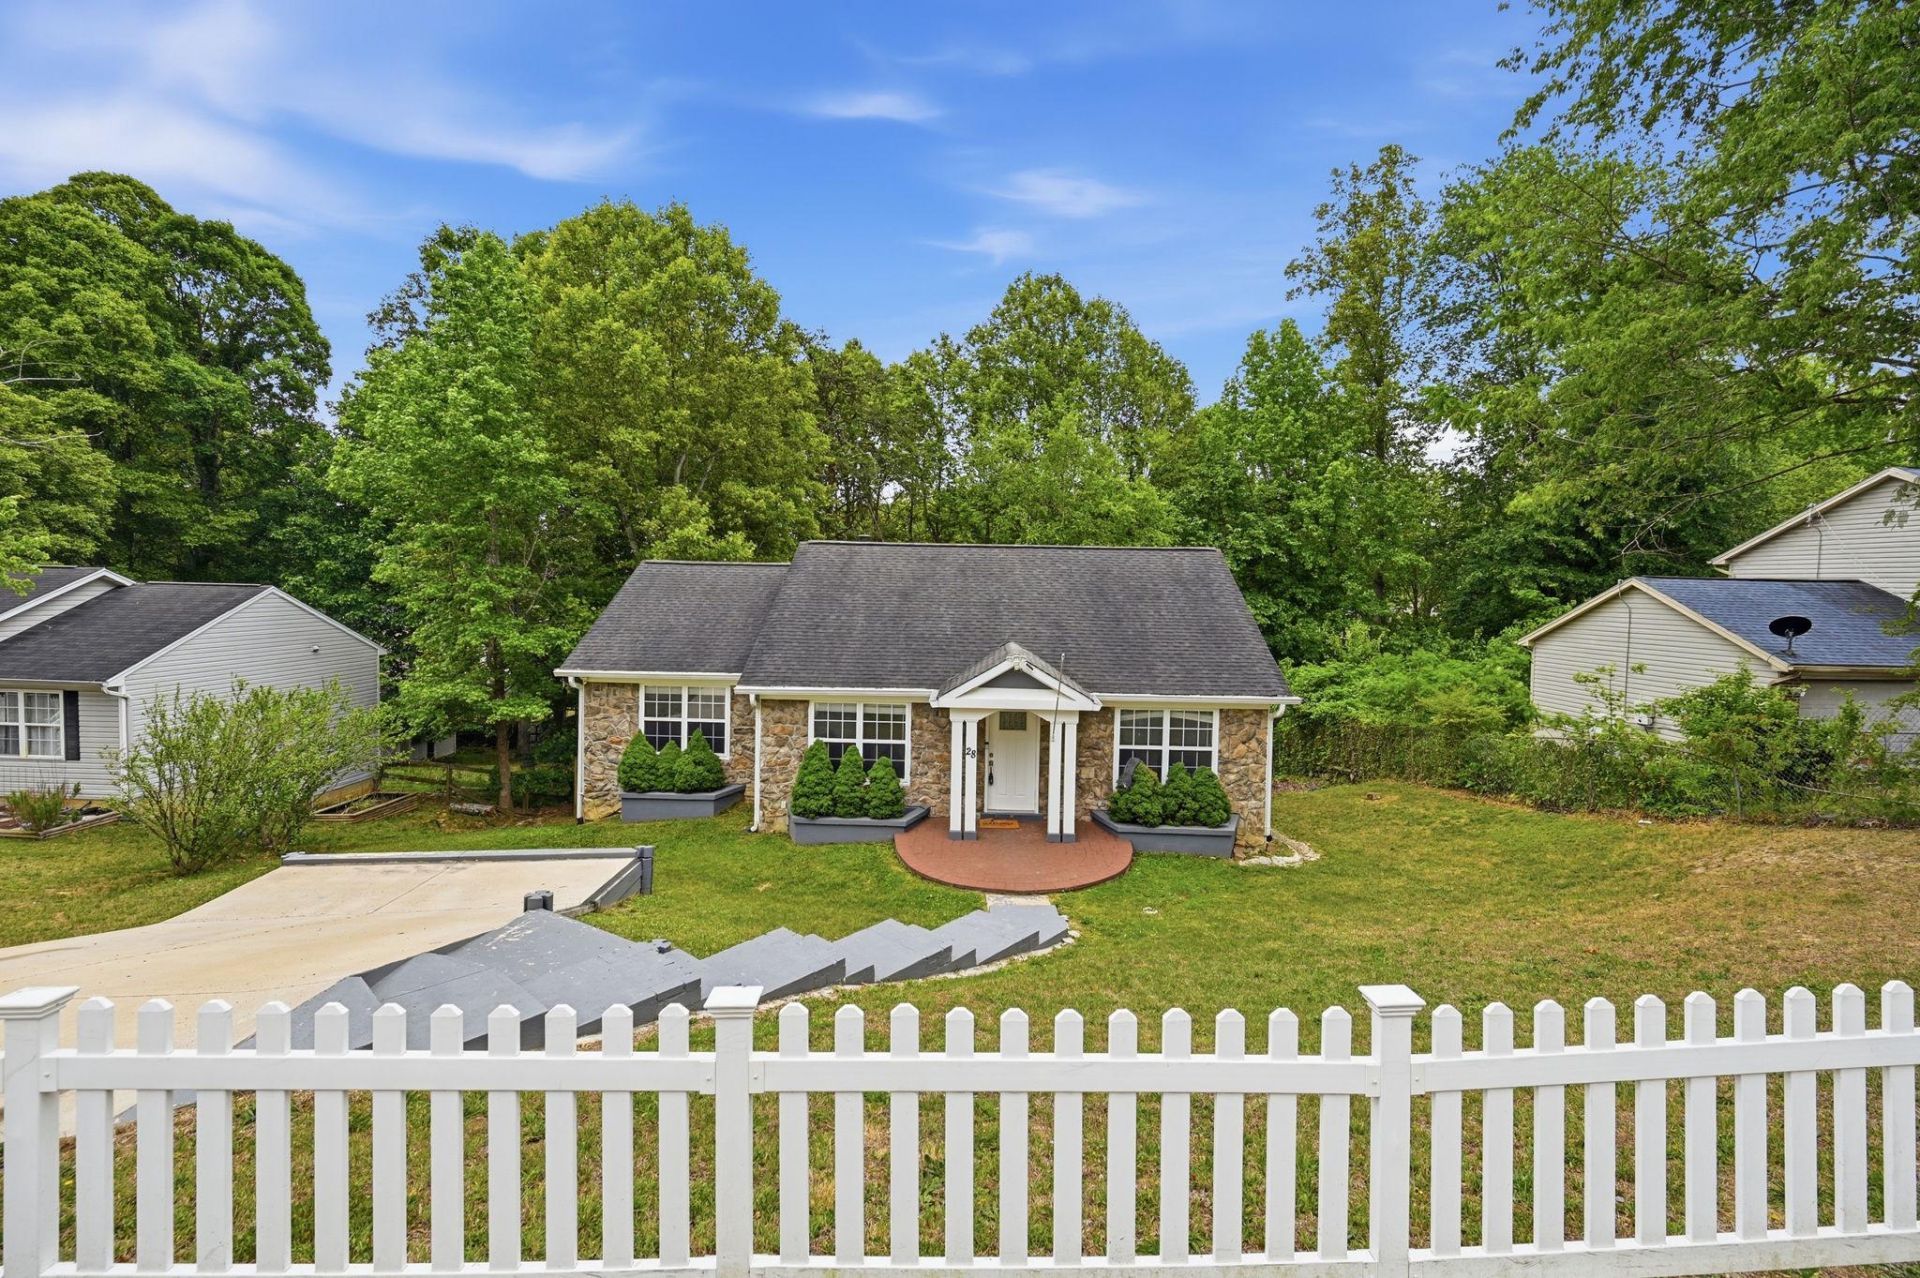
Discover the charm of this beautifully renovated raised ranch in the desirable Hickory Ridge neighborhood. Fully renovated for ease of living, this home boasts modern finishes and a warm, inviting atmosphere. Featuring 4 spacious bedrooms and 3 full bathrooms, it offers ample space for relaxation and entertaining. The fully finished walkout basement adds versatility, perfect for a family room or home office. Enjoy cozy evenings by the fireplace or step outside to your serene fenced-in backyard, ideal for gatherings. The property sits on a large lot, providing plenty of outdoor space. Parking is a breeze with a concrete driveway and additional on-street options. Located close to Quantico and I-95, you'll have easy access to local parks, shopping, and dining. Move-in Ready!
Property Features
Property Type: Rental - Single Family
Basement: Full, Fully Finished, Walkout Level
Basement: Yes
Cooling: Central A/C
Fireplaces: 1
Fuel Type: Electric
Heating: Heat Pump(s)
Home Style: Raised Ranch/Rambler
Lot Size: 0.28 Acres
Roof Type: Architectural Shingle
Stories: 2.0
Year Built: 1994
Feature Descriptions
Additional Structures: Above Grade, Below Grade
Days on Site: 3
Exterior: Other, Stone
Fencing: Fully
Flooring: Carpet, Ceramic Tile, Engineered Wood
Lot Dimensions: 0.28 Acre(S)
Parking Features: Other, On Street, Driveway, Concrete Driveway
Pet Restrictions: Case by Case Basis
Rooms: Primary Bedroom, Bedroom 2,Bedroom 3,Bedroom 4,Kitchen, Family Room, Bathroom 2,Bathroom 3,Bonus Room, Primary Bathroom
Sewer: Grinder Pump, Public Sewer
SQFT Above Finished: 1266
SQFT Below Finished: 1266
SQFT Total Finished: 2532
Structure Type: Detached
Total Garage/Parking Spaces: 2
Water: Public
Local Schools
High School: STAFFORD
Middle School: DREW
Elementary School: CONWAY
School District: STAFFORD COUNTY PUBLIC SCHOOLS
Listed By / Shown By
Listed By
Agency Name: Century 21 Redwood Realty
Agency Phone: 7033597800
Shown By
Agency Title: Joyner Fine Properties
Agency Phone: 804-270-9440

28 Cherry Laurel Drive | MLS# VAST2049762
This property located at 28 Cherry Laurel Drive , Fredericksburg, VA 22405 is currently listed for rent with an asking price of $3,000 / Monthly. Cherry Laurel Drive is located within the STAFFORD COUNTY PUBLIC SCHOOLS school district. Search Fredericksburg real estate on www.joynerfineproperties.com today.