
BEDS3
BATHS3 full
SQUARE FEET1,453
MLS#2630493
STATUSActive
PROPERTY TYPEResidential - Single Family
SUBDIVISIONBattleground Annex
Property Description
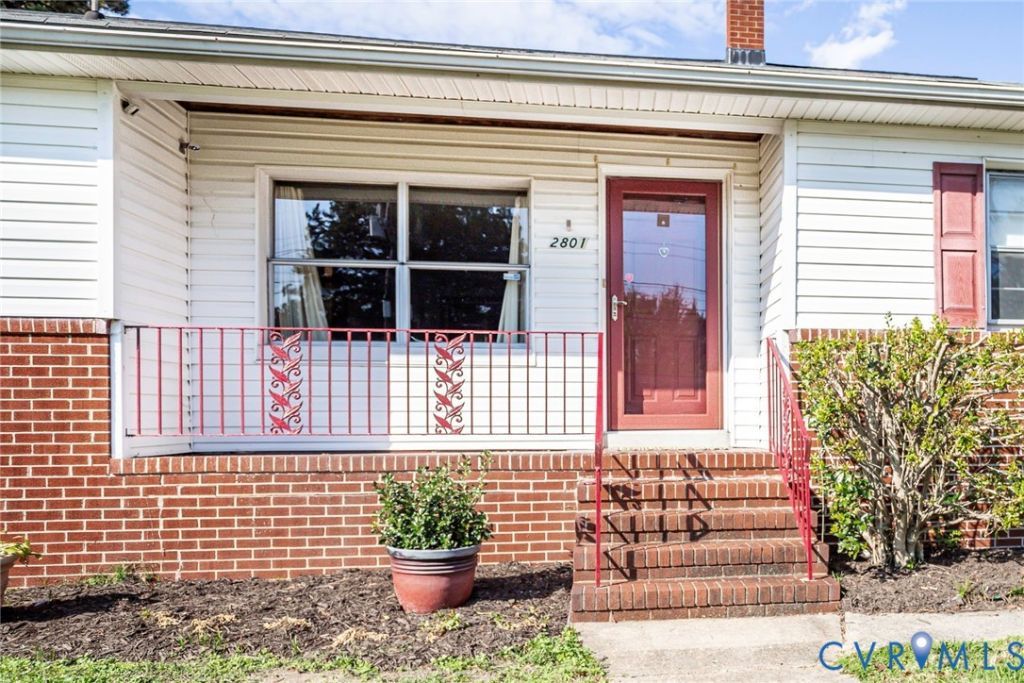
Property is an Estate and being sold AS-IS. First offering on this well loved 3 bedroom 3 bath home situated on Lots 20-23. Step inside to your open family room with original hardwood floors & open bookcases. Adjacent to a cozy light filled dining room complete with/ propane gas stove and double doors to a deck for fun filled times. The eat-in craftsman kitchen with timeless cabinetry offers quality that is hard to come by these days. The updated bathrooms include a soaking tub for relaxation. Just off the carport you will find tons of storage areas for those who love to be organized. There is a separate private entrance to @ 17'x15' bonus room complete w/ a full bath. What a great space for an office, study, hobby or rec room. A double-width driveway leads to an amazing two (2) story @ 27'x27' custom garage complete with double door and passenger door. Rows of overhead lights, windows, lots of electrical outlets, two long custom built workbenches, w/ tons of drawers to keep everything organized, track pulley system, and best of all a wood stove. There is an additional 10'x12' shed. This is a must see place.
Property Features
Property Type: Residential - Single Family
Cooling: Central Air
Garage: 2
Heating: Forced Air, Propane, Oil
Home Style: Ranch
Lot Size: 0.28 Acres
Roof Type: Asphalt, Shingle
Stories: 1.0
Taxes: $2,373
Year Built: 1961
Feature Descriptions
Appliances: Dishwasher, Electric Cooking, Electric Water Heater, Ice Maker, Oven, Refrigerator
Days on Site: 2
Door Features: Sliding Doors
Exterior: Brick, Drywall, Concrete, Vinyl Siding, Wood Siding
Exterior: Deck, Porch, Storage, Shed, Paved Driveway
Fencing: None
Floor Features: Laminate, Wood
Interior: Bookcases, Built-in Features, Ceiling Fan(s), Dining Area, Eat-in Kitchen, High Speed Internet, Jetted Tub, Main Level Primary, Solid Surface Counters, Cable TV, Wired for Data, Workshop
Laundry: Washer Hookup, Dryer Hookup
Other Equipment: Satellite Dish
Parcel#: 014-1355
Parking: Driveway, Detached, Finished Garage, Garage, Heated Garage, Off Street, Oversized, Paved, Two Spaces, Storage
Patio/Porch: Front Porch, Deck, Porch
Security: yes
Security: Security System
Sewer: Public Sewer
Water: Public
Room Sizes
Additional Room: 16.5 x 7.10 Level - First
Additional Room: 17.4 x 15.1 Level - Second
Bedroom 3: 10.11 x 8.8 Level - First
Bedroom 2: 11.2 x 10.1 Level - First
Primary Bedroom: 13.9 x 11.0 Level - First
Kitchen: 18.10 x 10.1 Level - First
Dining Room: 13.10 x 11.1 Level - First
Living Room: 20.7 x 14.8 Level - First
Local Schools
High School: Hopewell
Middle School: Carter G. Woodson
Elementary School: Dupont
Listed By / Shown By
Listed By
Agency Name: James River PMA
Shown By
Agency Title: Joyner Fine Properties
Agency Phone: 804-270-9440

Estimate Your Payment
Estimated Payment
$ 1,507.79 per month $1,238.60 Principal & Interest $197.75 Property Tax $71.44 Homeowner's Insurance
2801 Bluefield Street | MLS# 2630493
This single family home located at 2801 Bluefield Street , Hopewell, VA 23860 is currently listed for sale with an asking price of $244,950. This property was built in 1961 and has 3 bedrooms and 3 full baths with 1453 sq. ft. Bluefield Street is located in the Battleground Annex subdivision. Search Battleground Annex real estate on www.joynerfineproperties.com today.