
BEDS4
BATHS2 full
SQUARE FEET2,186
MLS#2625157
STATUSActive
PROPERTY TYPEResidential - Single Family
SUBDIVISIONBirchett Estates
Property Description
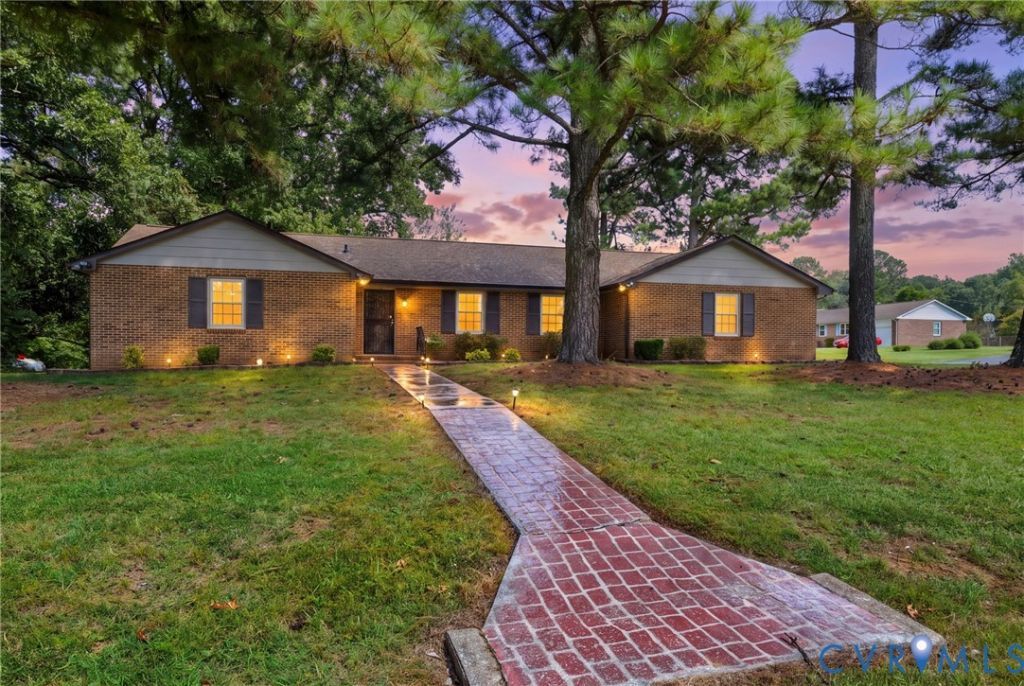
WELCOME TO A VERY SPECIAL OFFERING PRICED BELOW COUNTY ASSESSMENT ! ~ Enjoy one level living in this brick 4 bedroom 2 full bath ranch with an attached two car garage ~ Located in the always popular and sought after Birchett Estates community ~ Situated on a beautifully landscaped corner site / a doublewide concrete drive and all sidewalks ~ Covered front porch ~ Interior features an entrance foyer/coat closet, 15'x23' sunken living room that opens to the 11'x14' dining area ~ eat-in kitchen~ 14'x118' family room with brick fireplace ~ 16'x14' Primary suite /a full bath and ceiling fan plus three additional comfortable bedrooms all /ceiling fans ~ Bright and open 15.5'x 20' unfinished(needs hvac system) Sun/Game/Rec Room offers a great area to relax and enjoy life ~ 22'x22' attached garage / twin doors plus a 10'x10' detached storage shed ~ Propane gas heat, water heater, kitchen stove and fireplace logs ~ Newer roof ~ Insulated windows ~ Possible quick closing and move in ~ There are no known defects but this home is being sold in as is condition ~ Don't wait - this one will not be here long !
Property Features
Property Type: Residential - Single Family
Cooling: Central Air
Fireplaces: 1
Garage: 2 car attached
Heating: Forced Air, Propane
Home Style: Ranch
Lot Size: 0.43 Acres
Roof Type: Asphalt, Composition, Shingle
Stories: 1.0
Taxes: $2,388
Year Built: 1973
Feature Descriptions
Appliances: Cooktop, Gas Cooking, Propane Water Heater, Range
Door Features: Insulated Doors, Storm Door(s)
Exterior: Brick, Composite Siding, Drywall, Frame
Exterior: Storage, Shed
Fencing: None
Fireplace: Masonry, Wood Burning
Floor Features: Ceramic Tile, Partially Carpeted, Vinyl
Formal Dining: Yes
Interior: Bedroom on Main Level, Ceiling Fan(s), Dining Area, Separate/Formal Dining Room, Eat-in Kitchen, En Suite Bathroom, Full Bath on Main Level, Fireplace
Lot: Corner Lot, Dead End, Landscaped
Lot Dimensions: 96x16x147x129x154
Parcel#: 13A020B0040
Parking: Attached, Garage, Off Street, Oversized
Patio/Porch: Front Porch, Stoop
Security: yes
Security: Security System
Sewer: Public Sewer
Water: Public
Window: Thermal Windows
Room Sizes
Laundry: 7.0 x 3.6 Level - First
Additional Room: 15.6 x 20.0 Level - First
Bedroom 4: 11.0 x 11.6 Level - First
Bedroom 3: 12.0 x 13.0 Level - First
Bedroom 2: 12.0 x 15.6 Level - First
Primary Bedroom: 16.0 x 14.0 Level - First
Family Room: 14.0 x 18.0 Level - First
Kitchen: 8.6 x 14.0 Level - First
Dining Room: 11.6 x 14.0 Level - First
Living Room: 16.0 x 14.0 Level - First
Foyer: 12.0 x 5.0 Level - First
Local Schools
High School: Prince George
Middle School: Moore
Elementary School: North
Listed By / Shown By
Listed By
Agency Name: RE/MAX Commonwealth
Agency Contact: warren@warrenjessup.com
Shown By
Agency Title: Joyner Fine Properties
Agency Phone: 804-270-9440

Estimate Your Payment
Estimated Payment
$ 1,802.93 per month $1,516.46 Principal & Interest $199.00 Property Tax $87.47 Homeowner's Insurance
2801 Manchester Drive | MLS# 2625157
This single family home located at 2801 Manchester Drive, Prince George, VA 23875 is currently listed for sale with an asking price of $299,900. This property was built in 1973 and has 4 bedrooms and 2 full baths with 2186 sq. ft. Manchester Drive is located in the Birchett Estates subdivision. Search Birchett Estates real estate on www.joynerfineproperties.com today.