
BEDS4
BATHS3 full 1 partial
SQUARE FEET3,868
MLS#VAFX2346620
STATUSPENDING
PROPERTY TYPEResidential - Single Family
SUBDIVISIONVALE VALLEY ESTATES
SCHOOLFAIRFAX COUNTY PUBLIC SCHOOLS
Property Description
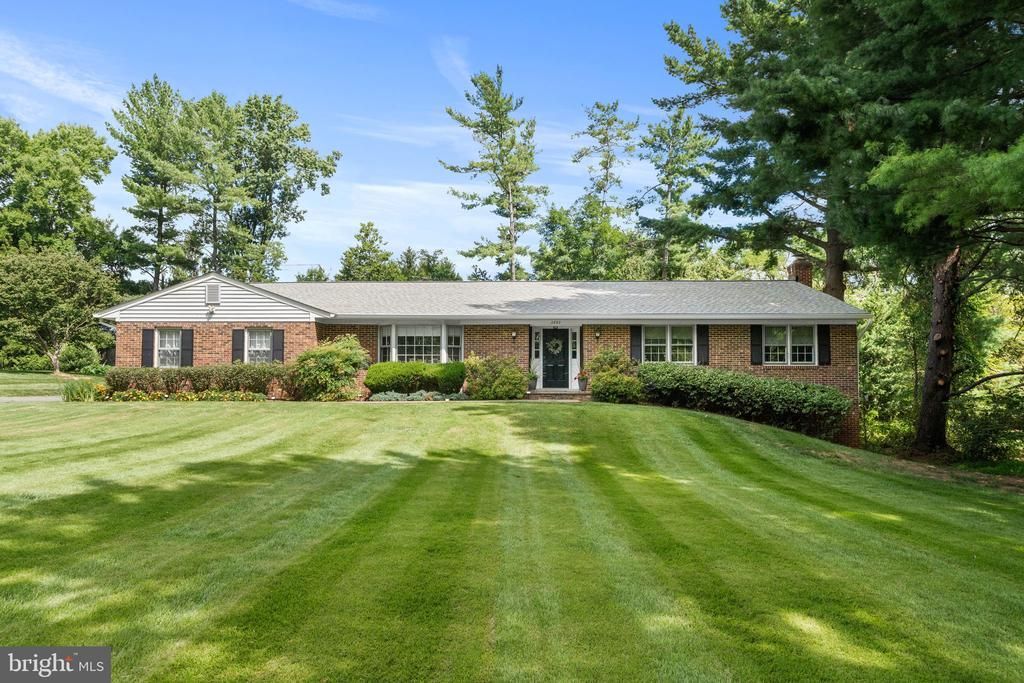
Welcome to this beautifully updated and meticulously maintained four-bedroom home offering exceptional one-level living on a picturesque .58-acre lot in the sought-after Vale Valley Estates community of Oakton! A welcoming foyer with hardwood floors sets the tone for the inviting interiors and thoughtfully designed living spaces throughout. The gourmet kitchen features stainless steel appliances, custom cabinetry, and a custom tile backsplash, opening to a spacious breakfast and family area highlighted by a large bay window. A separate, generously sized dining room flows seamlessly into the expansive living room, where hardwood floors and French doors lead to the deck—perfect for enjoying the peaceful views. Added in 2021, the incredible three-season room offers a wonderful retreat for relaxing with a good book, entertaining friends, or simply enjoying the beauty of the surrounding property. The main level features a spacious primary suite with two walk-in closets and an additional closet, complemented by a beautifully remodeled en-suite bath with a dual-sink vanity and a custom-tiled shower. Two additional generously sized bedrooms and a renovated full hall bath complete this level, providing comfortable and convenient one-level living. The expansive, walk-out lower level offers over 2,000 square feet of versatile living space, including a fourth bedroom with its own private en-suite bath, an additional flexible room ideal for a home office or guest space, a half bath, and abundant storage. The spacious recreation room is designed for entertaining, featuring a wood-burning fireplace and wet bar, with plenty of room for movie nights, game days, a pool table, and more. Numerous updates provide added peace of mind, including new siding in 2021, a new deck in 2024, and a new roof in 2026. Enjoy the best of Oakton living in this wonderful home, ideally located just minutes from scenic trails for hiking, biking, and walking, while remaining conveniently close to shopping, restaurants, and everyday amenities. With its beautiful updates, flexible living spaces, and exceptional lot, this home offers the perfect blend of comfort, functionality, and lifestyle!
Property Features
Property Type: Residential - Single Family
Basement: Yes
Basement: Daylight, Partial, Fully Finished, Heated, Improved, Interior Access, Outside Entrance, Walkout Level, Windows
Cooling: Central A/C
Fireplaces: 1
Fuel Type: Natural Gas
Garage: 2
Heating: Forced Air
Home Style: Ranch/Rambler
Lot Size: 0.59 Acres
Stories: 2.0
Taxes: $13,511
Year Built: 1980
Feature Descriptions
Additional Structures: Above Grade, Below Grade
Appliances: Built-In Microwave, Cooktop, Dishwasher, Disposal, Dryer, Oven - Single, Oven - Wall, Refrigerator, Stainless Steel Appliances, Washer, Water Heater
Community Amenities: Common Grounds, Jog/Walk Path, Water/Lake Privileges
Days on Site: 5
Exterior: Brick, Vinyl Siding
Fireplace: Brick, Wood
HOA Fee: $450.00/Annually
Interior: Attic, Bathroom - Tub Shower, Bathroom - Walk-In Shower, Breakfast Area, Carpet, Combination Kitchen/Living, Dining Area, Entry Level Bedroom, Floor Plan - Traditional, Formal/Separate Dining Room, Kitchen - Gourmet, Primary Bath(s), Upgraded Countertops, Walk-in Closet(s), Window Treatments, Wood Floors, Ceiling Fan(s)
Lot Dimensions: 0.59 Acre(S)
Parking Features: Asphalt Driveway
Parking Notes: 6 Total Parking Spaces
Sewer: Septic = # of BR
SQFT Above Finished: 2098
SQFT Below Finished: 1770
SQFT Total Finished: 3868
Structure Type: Detached
Total Garage/Parking Spaces: 6
Utilities: Natural Gas Available, Electric Available, Cable TV Available, Water Available
Water: Public
Windows: Bay/Bow
Local Schools
High School: MADISON
Middle School: THOREAU
Elementary School: FLINT HILL
School District: FAIRFAX COUNTY PUBLIC SCHOOLS
Listed By / Shown By
Listed By
Agency Name: Keller Williams Realty
Agency Phone: 7036367300
Shown By
Agency Title: Joyner Fine Properties
Agency Phone: 804-270-9440

Estimate Your Payment
Estimated Payment
$ 7,276.36 per month $5,815.03 Principal & Interest $1,125.92 Property Tax $335.42 Homeowner's Insurance
2802 Center Ridge Drive | MLS# VAFX2346620
This single family home located at 2802 Center Ridge Drive, Oakton, VA 22124 is currently listed for sale with an asking price of $1,150,000. This property was built in 1980 and has 4 bedrooms and 3 full and 1 partial baths with 3868 sq. ft. Center Ridge Drive is located in the VALE VALLEY ESTATES subdivision within the FAIRFAX COUNTY PUBLIC SCHOOLS school district. Search VALE VALLEY ESTATES real estate on www.joynerfineproperties.com today.