
BEDS3
BATHS2 full
SQUARE FEET2,300
MLS#2614012
STATUSActive
PROPERTY TYPEResidential - Single Family
SUBDIVISIONBirchett Estates
Property Description
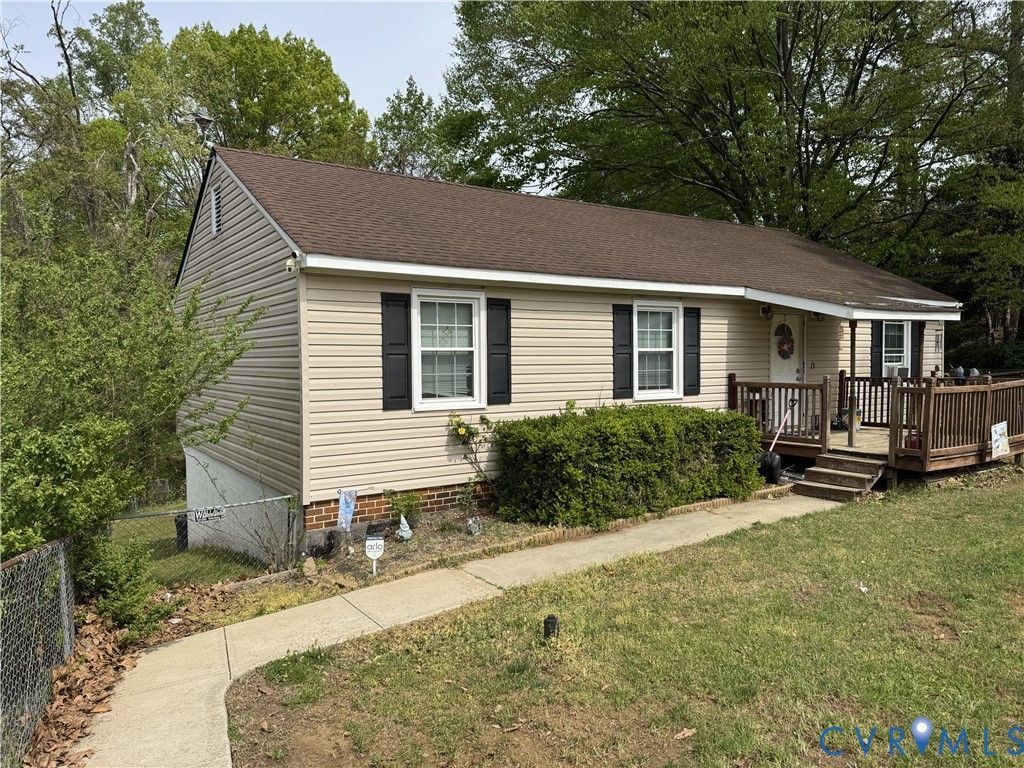
Incredible Space, Entertainment Potential & Prime Commuter Location! Positioned on a generous 0.44-acre lot , this 2,300-square-foot ranch offers an outstanding footprint and an unbeatable location. Strategically situated in Prince George County, you are just minutes from Fort Gregg-Adams, the Tri-Cities area, and immediate access to I-295, making commutes to Richmond or local bases effortless. Step outside to find a massive deck destined for outdoor entertainment, weekend gatherings, and hosting friends and family overlooking a spacious backyard. Inside, the main level delivers a bright, traditional layout with a living room, kitchen, 3 bedrooms, and a full bath. The lower level expands your living options with a massive finished 1,104-square-foot walk-out basement featuring a spacious recreation room, 2 additional rooms that could be used as bedrooms or office, and a second full bath area. Property is strictly being sold As-Is. This is a premier opportunity for conventional buyers, cash investors, or buyers utilizing an FHA 203(k) renovation loan to instantly build equity in a highly desirable corridor. Schedule your tour today!
Property Features
Property Type: Residential - Single Family
Basement: Yes
Basement: Full, Finished, Walk-Out Access
Cooling: Central Air
Heating: Electric, Heat Pump
Home Style: Ranch
Lot Size: 0.44 Acres
Stories: 1.0
Taxes: $2,207
Year Built: 1988
Feature Descriptions
Days on Site: 59
Exterior: Block, Frame, Vinyl Siding
Parcel#: 13A-02-0B-003-0
Sewer: Public Sewer
Water: Public
Local Schools
High School: Prince George
Middle School: Moore
Elementary School: North
Listed By / Shown By
Listed By
Agency Name: EXP Realty LLC
Shown By
Agency Title: Joyner Fine Properties
Agency Phone: 804-270-9440

Estimate Your Payment
Estimated Payment
$ 1,692.11 per month $1,425.95 Principal & Interest $183.92 Property Tax $82.25 Homeowner's Insurance
2803 Manchester Drive | MLS# 2614012
This single family home located at 2803 Manchester Drive, Prince George, VA 23875 is currently listed for sale with an asking price of $282,000. This property was built in 1988 and has 3 bedrooms and 2 full baths with 2300 sq. ft. Manchester Drive is located in the Birchett Estates subdivision. Search Birchett Estates real estate on www.joynerfineproperties.com today.