
BEDS5
BATHS4 full 2 partial
SQUARE FEET5,029
MLS#2616618
STATUSActive
PROPERTY TYPEResidential - Single Family
SUBDIVISIONRosemont
Property Description
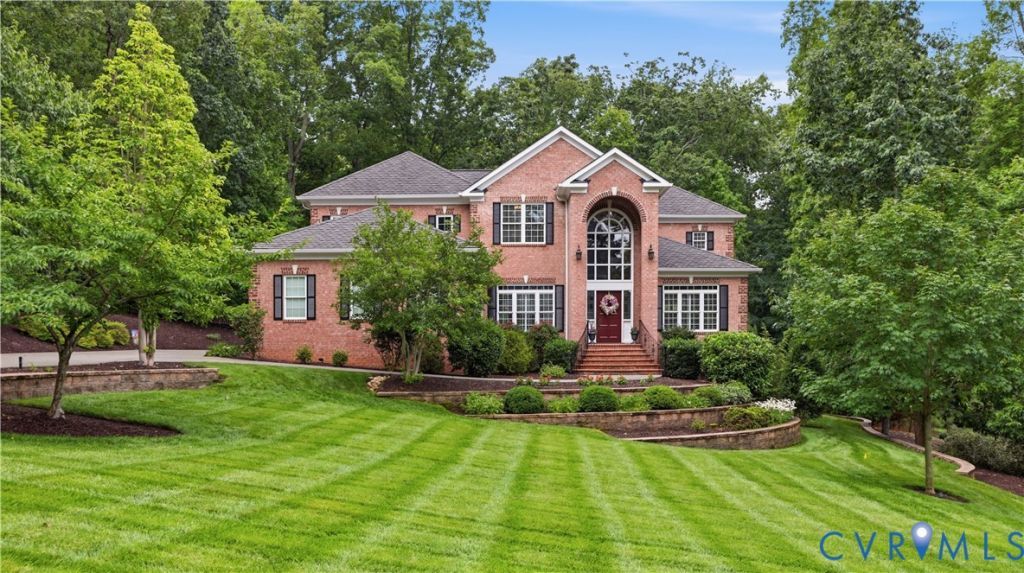
Stunning custom brick transitional home featuring 5 bedrooms, 4 full baths, and 2 half baths, perfectly situated on a private wooded lot in the highly sought-after Rosemont subdivision. Beautifully landscaped with exceptional curb appeal, this remarkable home offers timeless elegance, spacious living, and outstanding indoor and outdoor entertaining. A dramatic two-story foyer welcomes you into the impressive family room with soaring ceilings, a stunning stone fireplace, gleaming hardwood floors, and oversized windows that fill the home with natural light. The gourmet kitchen is a chef's dream, featuring granite countertops, a large center island with a gas cooktop, custom range hood, microwave drawer, stainless steel appliances, custom cabinetry, a walk-in pantry, and a bright breakfast nook overlooking the private backyard. Elegant formal living and dining rooms, along with a private home office, provide exceptional spaces for everyday living and entertaining. The luxurious first-floor primary suite serves as a private retreat with hardwood floors and a beautifully updated spa-inspired bath featuring a granite vanity, oversized tiled shower, and soaking tub. Upstairs, a spacious loft overlooks the family room and is complemented by a second primary suite with an updated bath featuring a walk-in tiled shower and heated tile floors. Two additional bedrooms with walk-in closets and a convenient half bath complete the upper level. The walkout basement includes a spacious bedroom and full bath, making it ideal for guests, an in-law suite, or private living with its own entrance. An additional 1,894 square feet of unfinished space offers endless possibilities for storage, a workshop, home gym, or future expansion. Enjoy peaceful outdoor living on the deck overlooking the private backyard or gather with family and friends on the stamped concrete patio featuring a fire pit. Additional highlights include, an attached three-car garage with extra storage. This is a rare opportunity to own one of Rosemont's premier homes.
Property Features
Property Type: Residential - Single Family
Basement: Yes
Basement: Full, Partially Finished, Walk-Out Access
Cooling: Zoned
Fenced: Yes
Fireplaces: 1
Garage: 3 car attached
Heating: Electric, Natural Gas, Zoned
Home Style: Two Story
Lot Size: 0.84 Acres
Roof Type: Composition, Shingle
Stories: 2.0
Taxes: $8,233
Year Built: 2013
Feature Descriptions
Appliances: Built-In Oven, Cooktop, Dryer, Dishwasher, Gas Water Heater, Microwave, Range, Refrigerator, Stove
Community Features: Common Grounds/Area
Exterior: Deck, Porch, Gas Grill
Exterior: Brick, HardiPlank Type
Fencing: Back Yard, Fenced
Fireplace: Gas, Stone
Floor Features: Tile, Wood
HOA Fee: 228/ Annually
Interior: Bedroom on Main Level
Parcel#: 720-71-71-17-400-000
Parking: Attached, Direct Access, Garage
Patio/Porch: Rear Porch, Front Porch, Deck, Porch
Sewer: Public Sewer
Water: Public
Room Sizes
Bedroom 5: 12.0 x 26.0 Level - Basement
Bedroom 4: 14.0 x 14.0 Level - Second
Bedroom 3: 11.0 x 14.0 Level - Second
Additional Room: 17.0 x 16.0 Level - Second
Bedroom 2: 15.0 x 18.0 Level - Second
Primary Bedroom: 15.0 x 18.0 Level - First
Sitting Room: 10.0 x 11.0 Level - First
Kitchen: 15.0 x 18.0 Level - First
Living Room: 11.5 x 14.0 Level - First
Foyer: 8.0 x 23.0 Level - First
Dining Room: 12.5 x 14.5 Level - First
Family Room: 19.0 x 22.0 Level - First
Local Schools
High School: Midlothian
Middle School: Midlothian
Elementary School: Bettie Weaver
Listed By / Shown By
Listed By
Agency Name: Larry King Realty
Shown By
Agency Title: Joyner Fine Properties
Agency Phone: 804-270-9440

Estimate Your Payment
Estimated Payment
$ 7,638.49 per month $6,573.25 Principal & Interest $686.08 Property Tax $379.15 Homeowner's Insurance
2806 Aylesford Drive | MLS# 2616618
This single family home located at 2806 Aylesford Drive , Midlothian, VA 23113 is currently listed for sale with an asking price of $1,299,950. This property was built in 2013 and has 5 bedrooms and 4 full and 2 partial baths with 5029 sq. ft. Aylesford Drive is located in the Rosemont subdivision. Search Rosemont real estate on www.joynerfineproperties.com today.