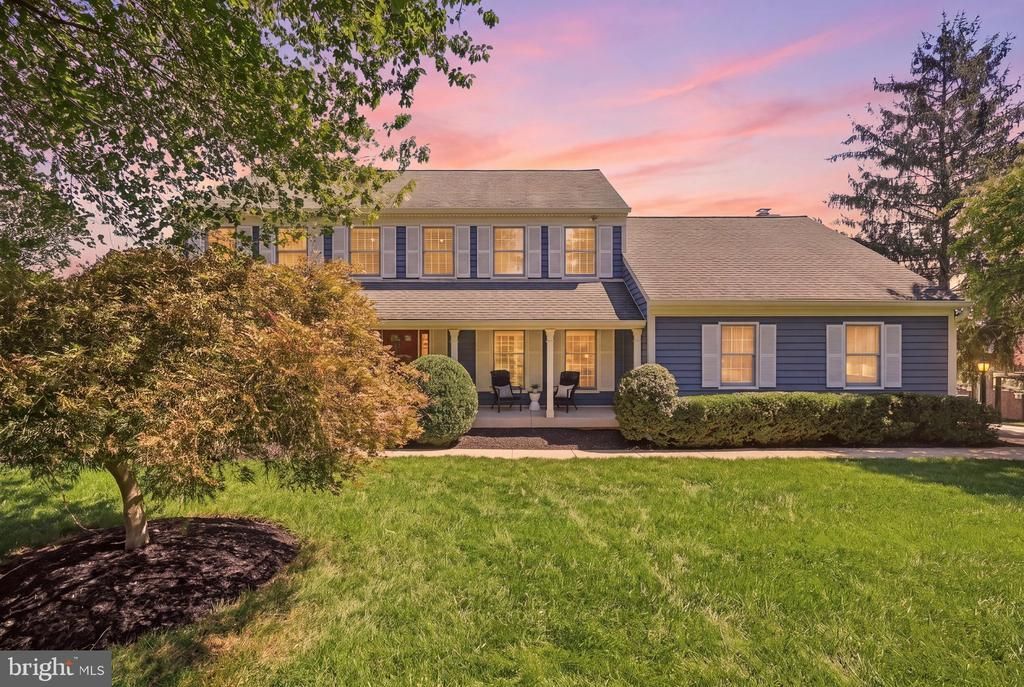

BEDS4
BATHS2 full 1 partial
SQUARE FEET3,008
MLS#VAFX2342310
STATUSACTIVE
PROPERTY TYPEResidential - Single Family
SUBDIVISIONBERRYLAND FARM
SCHOOLFAIRFAX COUNTY PUBLIC SCHOOLS
Property Description
Welcome to 2817 Berryland Drive! This 4 bedroom and 2.5 bathroom home sits on 2 acres and presents a beautifully updated Oakton retreat set on one of the most exceptional lots in the sought-after Berryland community. Privately positioned on 2 acres and backing directly to protected parkland, this special property offers a rare combination of privacy, space, and natural beauty in the heart of Northern Virginia. The heart of the home features a charming renovated kitchen, updated in 2023 with quartz countertops, a new backsplash, warm white oak porcelain tile, updated lighting, and a suite of high-end appliances, including a new refrigerator, cooktop, dishwasher, and oven. The kitchen opens naturally to the breakfast and family rooms, creating a bright comfortable space for everyday living and entertaining. The main level offers generous and inviting living spaces, including formal living and dining rooms, a private office and a spacious family room overlooking the backyard. The roomy screened in porch extends the outdoor living space, providing a peaceful setting for morning coffee, dinner, or entertaining while surrounded by mature trees and views of the adjoining parkland. The outdoor living continues onto the rear patio, which is prewired for a future hot tub, creating another inviting place to relax and enjoy the home’s private, wooded surroundings. Upstairs, the sizable primary suite features a renovated bath with a soaking tub, tiled shower, and frameless glass enclosure. Three additional generous bedrooms and an updated hall bath complete the upper level, along with the convenience of bedroom level laundry featuring a new washer and dryer installed in 2026. The walkout lower level provides additional finished living space with flexibility for a recreation room, media room, home gym, playroom, or guest entertainment area, along with substantial storage areas. As impressive as the home is, the setting is what makes 2817 Berryland truly remarkable. The expansive backyard transitions directly into protected parkland, with no home directly behind the property and mature trees creating an extraordinary sense of privacy. The two-acre homesite feels peaceful and secluded, offering a rare connection to nature that is increasingly difficult to find in Northern Virginia. Tucked into the established Berryland community, the home offers the tranquility of a private, wooded retreat while remaining convenient to Vienna, Reston, Tysons and major commuter routes. Beautifully updated, exceptionally private and surrounded by nature, 2817 Berryland Drive offers something truly special: an outstanding Oakton home on one of Berryland’s premier lots, with a setting that simply cannot be recreated.
Property Features
Property Type: Residential - Single Family
Basement: Yes
Basement: Walkout Level, Partially Finished
Cooling: Central A/C
Fireplaces: 1
Fuel Type: Electric
Garage: 2
Heating: Heat Pump(s)
Home Style: Colonial
Lot Size: 2.00 Acres
Stories: 3.0
Taxes: $16,472
Year Built: 1984
Feature Descriptions
Additional Structures: Above Grade, Below Grade
Appliances: Built-In Microwave, Dishwasher, Disposal, Dryer, Oven - Wall, Stove, Refrigerator, Range Hood, Oven/Range - Electric
Community Amenities: Tennis Courts, Common Grounds, Tot Lots/Playground
Days on Site: 10
Exterior: Brick, Vinyl Siding
Fireplace: Brick
HOA Fee: $479.00/Annually
Interior: Built-Ins, Ceiling Fan(s), Dining Area, Floor Plan - Open, Intercom, Kitchen - Island, Kitchen - Gourmet, Primary Bath(s), Recessed Lighting, Upgraded Countertops, Walk-in Closet(s), Wood Floors, Floor Plan - Traditional, Kitchen - Table Space, Pantry
Lot Dimensions: 2.00 Acre(S)
Parking Notes: 2 Total Parking Spaces
Sewer: Septic = # of BR
SQFT Above Finished: 2608
SQFT Below Finished: 400
SQFT Total Finished: 3008
Structure Type: Detached
Total Garage/Parking Spaces: 2
Utilities: Cable TV
Water: Public
Local Schools
High School: MADISON
Middle School: THOREAU
Elementary School: FLINT HILL
School District: FAIRFAX COUNTY PUBLIC SCHOOLS
Listed By / Shown By
Listed By
Agency Name: Berkshire Hathaway HomeServices PenFed Realty
Agency Phone: 7032818500
Shown By
Agency Title: Joyner Fine Properties
Agency Phone: 804-270-9440

Estimate Your Payment
Estimated Payment
$ 9,394.98 per month $7,584.82 Principal & Interest $1,372.67 Property Tax $437.50 Homeowner's Insurance
2817 Berryland Drive | MLS# VAFX2342310
This single family home located at 2817 Berryland Drive, Oakton, VA 22124 is currently listed for sale with an asking price of $1,499,999. This property was built in 1984 and has 4 bedrooms and 2 full and 1 partial baths with 3008 sq. ft. Berryland Drive is located in the BERRYLAND FARM subdivision within the FAIRFAX COUNTY PUBLIC SCHOOLS school district. Search BERRYLAND FARM real estate on www.joynerfineproperties.com today.