
BEDS4
BATHS4 full
SQUARE FEET2,492
MLS#VAFX2332124
STATUSACTIVE
PROPERTY TYPEResidential - Single Family
SUBDIVISIONFAIRVIEW
SCHOOLFAIRFAX COUNTY PUBLIC SCHOOLS
Property Description
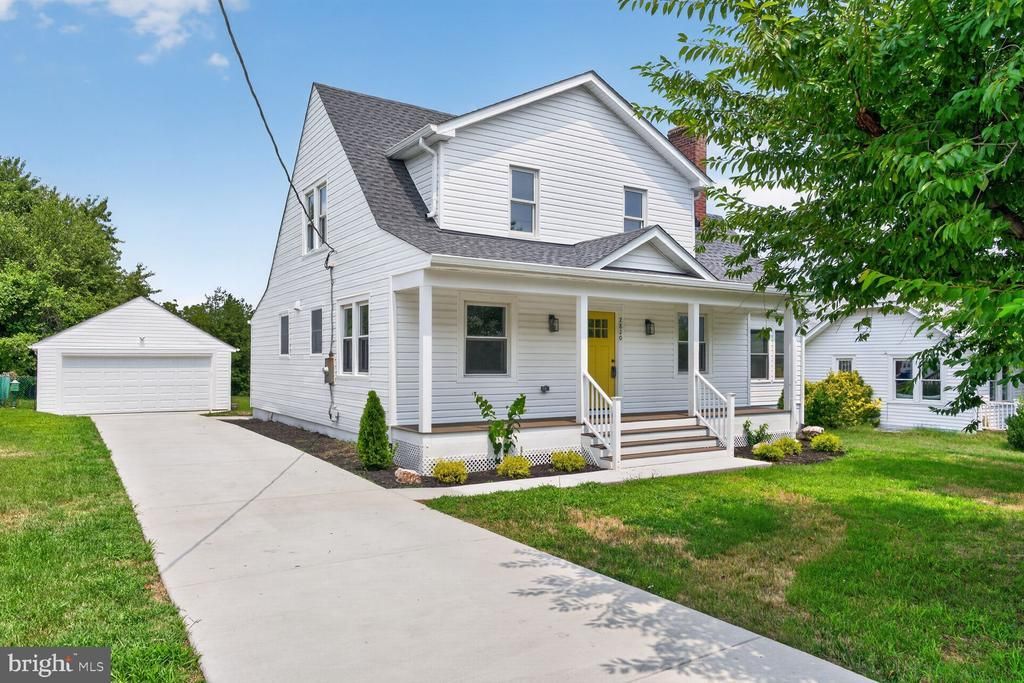
Magical Secluded Backyard. Total Renovation feels like a new construction home. 4BR/4 Full Baths. Cape Cod with finished walkout bsmt. 2 Car Detached Garage with remote & keypad. The half acre yard is fenced 3 sides and gives room to spread out with the children & pets. Located in a "hidden" neighborhood behind Panera Bread and Beacon Hill Mall. Oh so close to everything yet you feel you are in the quiet countryside. Easy access to 495, South Kings Hwy, Kingstowne, Old Town Alexandria, Arlington, Pentagon & Amazon HQ2. With this total renovation you are selecting a home with all the big items already done for you. A wonderful neighborhood with large lot homes. You can even take up a market garden with this size yard. The main level Sunroom is now conditioned with heat & AC and can be your main level office or a children's play area. The driveway is newly paved and a large front porch was also added to create an attractive front elevation. Highly rated Fairfax County Schools.
Property Features
Property Type: Residential - Single Family
Basement: Fully Finished, Walkout Stairs, Windows
Basement: Yes
Cooling: Central A/C
Fireplaces: 1
Fuel Type: Electric
Garage: 2
Heating: Forced Air
Home Style: Cape Cod
Lot Size: 0.52 Acres
Roof Type: Architectural Shingle
Stories: 3.0
Taxes: $9,344
Year Built: 1933
Feature Descriptions
Additional Structures: Above Grade, Below Grade
Appliances: Built-In Microwave, Cooktop, Dishwasher, Disposal, Oven - Wall, Refrigerator, Range Hood, Water Heater
Exterior: Bump-outs, Secure Storage, Sidewalks
Exterior: Vinyl Siding
Fireplace: Wood, Mantel(s)
Flooring: Wood, Carpet
Interior: Bathroom - Tub Shower, Bathroom - Walk-In Shower, Ceiling Fan(s), Entry Level Bedroom, Floor Plan - Traditional, Dining Area, Kitchen - Gourmet, Pantry, Primary Bath(s), Recessed Lighting, Upgraded Countertops, Walk-in Closet(s), Wood Floors
Lot: Cleared, Level, Secluded, Rear Yard, Open
Lot Dimensions: 0.52 Acre(S)
Parking Features: Concrete Driveway, Paved Driveway, Private
Parking Notes: 2 Total Parking Spaces
Rooms: Living Room, Dining Room, Primary Bedroom, Bedroom 2,Bedroom 3,Bedroom 4,Kitchen, Laundry, Office, Recreation Room, Bathroom 3,Primary Bathroom, Full Bath
Sewer: Public Sewer
SQFT Above Finished: 1773
SQFT Below Finished: 719
SQFT Total Finished: 2492
Structure Type: Detached
Total Garage/Parking Spaces: 2
Water: Public
Windows: Energy Efficient, Double Pane, Insulated, Vinyl Clad
Local Schools
High School: WEST POTOMAC
Middle School: CARL SANDBURG
Elementary School: GROVETON
School District: FAIRFAX COUNTY PUBLIC SCHOOLS
Listed By / Shown By
Listed By
Agency Name: KW United
Agency Phone: 7035331500
Shown By
Agency Title: Joyner Fine Properties
Agency Phone: 804-270-9440

Estimate Your Payment
Estimated Payment
$ 5,324.65 per month $4,298.06 Principal & Interest $778.67 Property Tax $247.92 Homeowner's Insurance
2820 Franklin Street | MLS# VAFX2332124
This single family home located at 2820 Franklin Street , Alexandria, VA 22306 is currently listed for sale with an asking price of $850,000. This property was built in 1933 and has 4 bedrooms and 4 full baths with 2492 sq. ft. Franklin Street is located in the FAIRVIEW subdivision within the FAIRFAX COUNTY PUBLIC SCHOOLS school district. Search FAIRVIEW real estate on www.joynerfineproperties.com today.