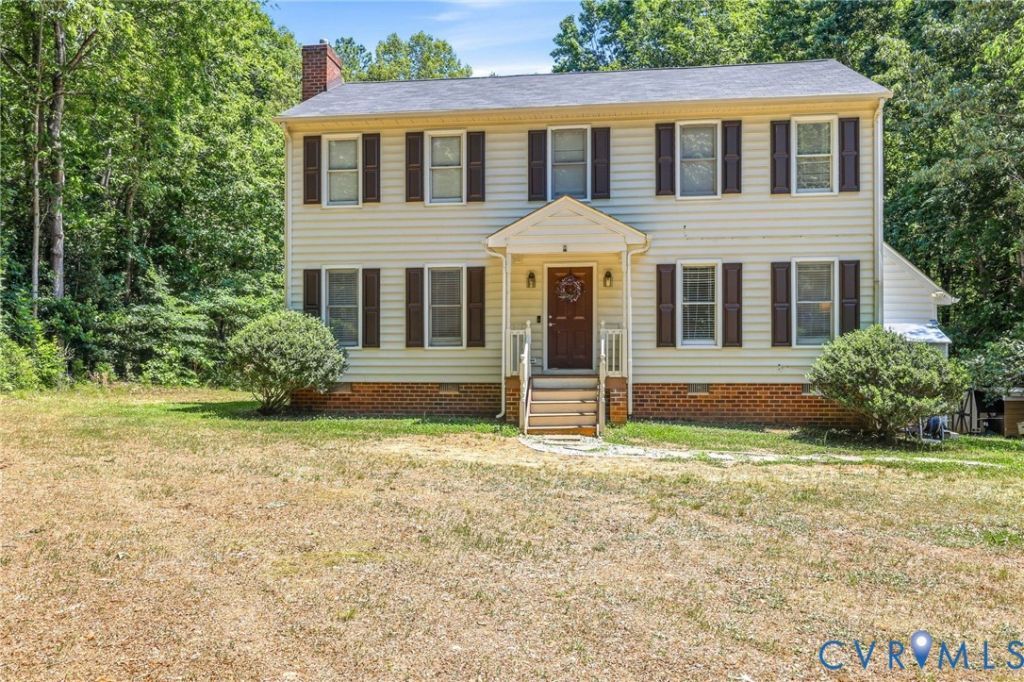

BEDS4
BATHS2 full 1 partial
SQUARE FEET2,034
MLS#2613835
STATUSPending
PROPERTY TYPEResidential - Single Family
SUBDIVISIONSpencerwood West
Property Description
Welcome to 2824 Spencerwood Drive, a move-in ready 4-bedroom, 2.5-bath home for sale in Powhatan, VA, situated on a private 1.4-acre wooded lot with no HOA. Built in 1993 and offering 2,034 sq. ft., this well-maintained two-story home blends privacy, comfort, and thoughtful updates in a peaceful country setting. The main level features inviting living spaces, a cozy gas fireplace, office, laundry/mudroom, and a bright sunroom offering flexible space for work, hobbies, or relaxation. The renovated kitchen is a standout with high-end soft-close cabinetry, marble countertops, upgraded appliances, ample storage, and generous prep space. Upstairs, you'll find four comfortable bedrooms, including a primary suite with walk-in closet and separation from the secondary bedrooms. Major improvements include a new roof and water heater in 2019, renovated kitchen and new rear deck in 2023, plus upgraded insulation and vapor barrier in 2023. Enjoy the privacy of the wooded backyard, outdoor living on the rear deck, and the freedom of no HOA. A rare opportunity to own an updated Powhatan home with acreage, privacy, and move-in ready appeal.
Property Features
Property Type: Residential - Single Family
Basement: Crawl Space
Cooling: Heat Pump
Fireplaces: 1
Heating: Electric, Heat Pump
Home Style: Colonial, Two Story
Lot Size: 1.40 Acres
Roof Type: Composition, Shingle
Stories: 2.0
Taxes: $2,552
Year Built: 1993
Feature Descriptions
Appliances: Dishwasher, Electric Water Heater, Microwave, Stove
Days on Site: 50
Exterior: Block, Drywall, Frame, Vinyl Siding
Exterior: Unpaved Driveway
Fencing: None
Fireplace: Gas, Masonry
Floor Features: Partially Carpeted, Vinyl
Interior: Bay Window, Ceiling Fan(s), Dining Area, Eat-in Kitchen, Fireplace, Granite Counters, Kitchen Island, Bath in Primary Bedroom, Walk-In Closet(s)
Laundry: Washer Hookup, Dryer Hookup
Lot: Landscaped
Parcel#: 028C-1E-22
Parking: Driveway, Off Street, Oversized, Unpaved
Patio/Porch: Deck, Front Porch
Sewer: Septic Tank
Water: Well
Room Sizes
Bedroom 4: 13.1 x 12.10 Level - Second
Bedroom 3: 8.10 x 12.10 Level - Second
Bedroom 2: 11.11 x 9.5 Level - Second
Primary Bedroom: 14.4 x 16.1 Level - Second
Laundry: 10.11 x 6.1 Level - First
Florida Room: 15.4 x 11.8 Level - First
Dining Room: 7.3 x 11.9 Level - First
Kitchen: 15.10 x 11.9 Level - First
Family Room: 14.3 x 19.1 Level - First
Living Room: 15.3 x 11.6 Level - First
Foyer: 7.7 x 9.7 Level - First
Local Schools
High School: Powhatan
Middle School: Powhatan
Elementary School: Pocahontas
Listed By / Shown By
Listed By
Agency Name: Hometown Realty
Shown By
Agency Title: Joyner Fine Properties
Agency Phone: 804-270-9440

Estimate Your Payment
Estimated Payment
$ 2,458.11 per month $2,122.99 Principal & Interest $212.67 Property Tax $122.46 Homeowner's Insurance
2824 Spencerwood Drive | MLS# 2613835
This single family home located at 2824 Spencerwood Drive, Powhatan, VA 23139 is currently listed for sale with an asking price of $419,850. This property was built in 1993 and has 4 bedrooms and 2 full and 1 partial baths with 2034 sq. ft. Spencerwood Drive is located in the Spencerwood West subdivision. Search Spencerwood West real estate on www.joynerfineproperties.com today.