
BEDS2
BATHS1 full
SQUARE FEET1,002
MLS#VAFX2326242
STATUSACTIVE
PROPERTY TYPEResidential - Condominium
SUBDIVISIONFAIRFIELD COMMONS
SCHOOLFairfax County Public Schools
Property Description
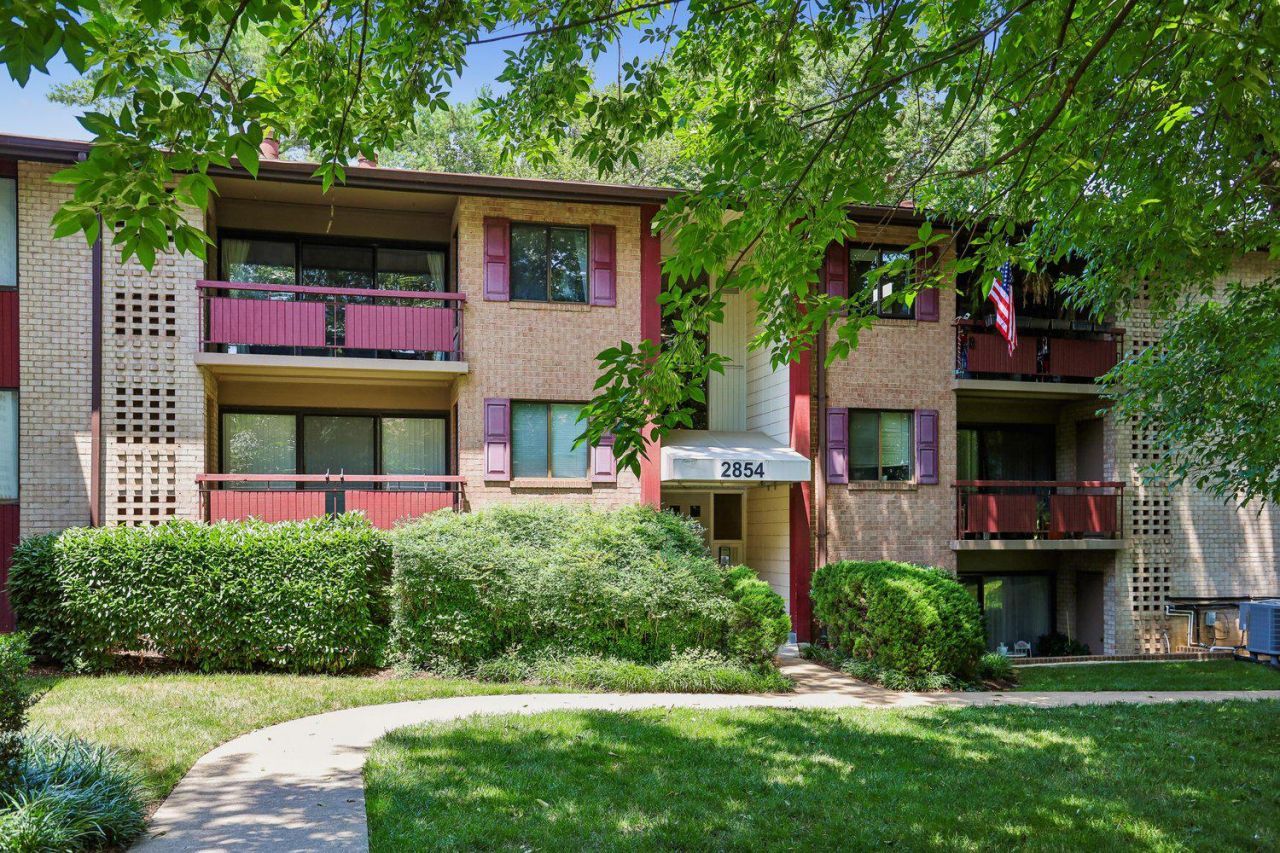
Discover the charm of this inviting penthouse unit in the serene Fairfield Commons community. This beautifully maintained, freshly painted, 2-bedroom, 1-bathroom home features a traditional floor plan adorned with crown moldings and recessed lighting creating a warm ambiance. Enjoy cooking in the kitchen with upgraded counter tops, glass door cabinets and gas range. The kitchen seamlessly flows into the dining area. Relax in the cozy living room by the wood-burning fireplace, enjoy the built-ins and skylight or step out onto your private balcony to take in views of the courtyard and surrounding trees. The primary bedroom features a spacious walk-in closet. A stack washer/dryer adds to the convenience. There is additional 3x5 secure storage area in the building basement. Community amenities include a refreshing outdoor pool, courtyard BBQ grill, nearby tennis court and park. With convenient access to public transportation and Dunn Loring Metro, this suburban gem offers both tranquility and accessibility. Experience the perfect blend of comfort and convenience in your new home!
Property Features
Property Type: Residential - Condominium
Cooling: Ceiling Fan(s), Central A/C
Fireplaces: 1
Fuel Type: Electric
Heating: Heat Pump(s)
Home Style: Unit/Flat
Stories: 3.0
Taxes: $3,320
Year Built: 1964
Feature Descriptions
Additional Structures: Above Grade, Below Grade
Appliances: Dishwasher, Disposal, Dryer, Dryer - Electric, Oven/Range - Gas, Refrigerator, Stainless Steel Appliances, Stove, Washer, Washer/Dryer Stacked
Community Amenities: Common Grounds, Extra Storage, Pool - Outdoor, Swimming Pool
Condo/Coop Fee: $604.00/Monthly
Days on Site: 1
Exterior: BBQ Grill, Exterior Lighting, Secure Storage, Sidewalks, Awning(s)
Exterior: Brick
Fireplace: Wood, Fireplace - Glass Doors
Flooring: Carpet, Ceramic Tile, Partially Carpeted, Wood
Interior: Bathroom - Tub Shower, Built-Ins, Carpet, Ceiling Fan(s), Combination Kitchen/Dining, Crown Moldings, Floor Plan - Traditional, Recessed Lighting, Skylight(s), Walk-in Closet(s), Upgraded Countertops, Window Treatments, Wood Floors
Location: Suburban
Parking Features: General Common Elements, Unassigned
Pet Restrictions: Size/Weight Restriction
Rooms: Living Room, Dining Room, Kitchen, Bedroom 1,Bathroom 2
Sewer: Public Sewer
Special View Info: Courtyard, Garden/Lawn, Trees/Woods
SQFT Above Finished: 1002
SQFT Total Finished: 1002
Structure Type: Penthouse Unit/Flat/Apartment
Utilities: Under Ground
Water: Public
Room Sizes
Kitchen: 10 x 8 Level - Main
Dining Room: 8 x 10 Level - Main
Living Room: 13 x 12 Level - Main
Bedroom 1: 11 x 16 Level - Main
Bathroom 2: 11 x 15 Level - Main
Local Schools
School District: Fairfax County Public Schools
Listed By / Shown By
Listed By
Agency Name: Corcoran McEnearney
Agency Phone: 7037909090
Shown By
Agency Title: Joyner Fine Properties
Agency Phone: 804-270-9440

Estimate Your Payment
Estimated Payment
$ 1,854.39 per month $1,491.68 Principal & Interest $276.67 Property Tax $86.04 Homeowner's Insurance
2854 Dover Lane | MLS# VAFX2326242
This condo located at 2854 Dover Lane, Falls Church, VA 22042 is currently listed for sale with an asking price of $295,000. This property was built in 1964 and has 2 bedrooms and 1 full baths with 1002 sq. ft. Dover Lane is located in the FAIRFIELD COMMONS subdivision within the Fairfax County Public Schools school district. Search FAIRFIELD COMMONS real estate on www.joynerfineproperties.com today.