
BEDS6
BATHS5 full 1 partial
SQUARE FEET8,096
MLS#2619604
STATUSActive
PROPERTY TYPEResidential - Single Family
SUBDIVISIONBarrington West
Property Description
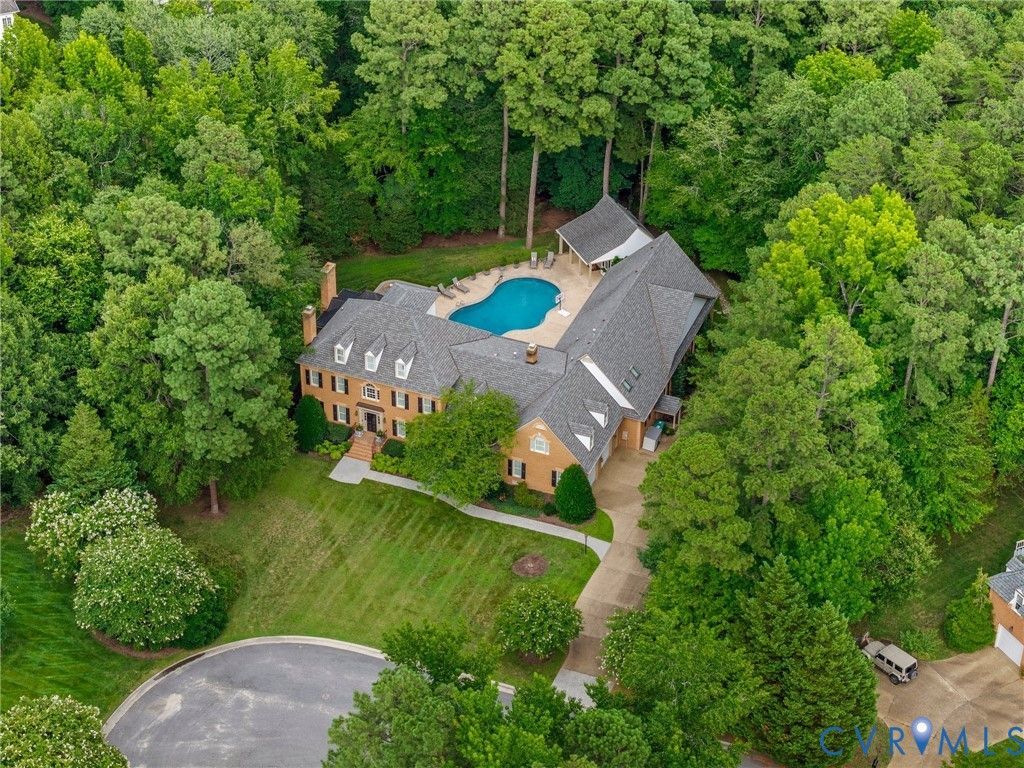
Welcome to one of Barrington's most exceptional custom-built estates, perfectly situated on 1.24 private acres in the heart of Short Pump. Thoughtfully designed with over 8,000 square feet of beautifully crafted living space, this one-of-a-kind residence offers a rare combination of timeless architecture, extraordinary craftsmanship, and resort-style amenities. The stunning chef's kitchen features marble countertops, a oversized center island, premium stainless steel appliances, custom cabinetry, and generous gathering space that flows effortlessly into the family room with a gas fireplace and wet bar. Rich hardwood floors, extensive custom millwork, coffered ceilings, built-ins, elegant moldings, and thoughtfully designed living spaces showcase the exceptional quality found throughout the home. The flexible floor plan includes formal living and dining rooms, a private office, fitness room, vaulted recreation/TV room, and an extraordinary indoor/conditioned multipurpose sport court with a regulation basketball goal, an amenity rarely found in residential homes. The bright and private third-floor primary suite offers a peaceful retreat, while a second luxurious suite features a spa-inspired bath with a freestanding clawfoot tub, along with 4/5 additional bedrooms. Outdoor living is equally impressive with a covered porch featuring a floor-to-ceiling stone fireplace and built-in grilling area overlooking the saltwater Gunite pool, spa, expansive patio, and 352 sqft pool house complete with a kitchenette and full bath. Additional highlights include first and second floor laundry rooms, Grand Manor roof, exceptional storage, and countless custom upgrades throughout. This is a rare opportunity to own one of Barrington's most distinctive homes, offering a level of craftsmanship, amenities, and lifestyle that is truly unmatched. (Pool house sqft and bath are not included in overall sqft)
Property Features
Property Type: Residential - Single Family
Basement: Crawl Space
Cooling: Central Air, Heat Pump, Zoned
Fenced: Yes
Fireplaces: 2
Garage: 2 car attached
Heating: Electric, Forced Air, Heat Pump, Natural Gas, Zoned
Home Style: Colonial
Lot Size: 1.24 Acres
Roof Type: Composition
Stories: 2.0
Taxes: $14,153
Year Built: 1997
Feature Descriptions
Appliances: Built-In Oven, Dryer, Washer/Dryer Stacked, Dishwasher, Gas Cooking, Disposal, Gas Water Heater, Ice Maker, Microwave, Refrigerator, Range Hood, Wine Cooler, Washer
Community Features: Home Owners Association
Days on Site: 45
Exterior: Brick, Drywall, HardiPlank Type, Wood Siding
Exterior: Awning(s), Hot Tub/Spa, Sprinkler/Irrigation, Lighting, Porch, Gas Grill, Paved Driveway
Fencing: Back Yard, Fenced, Wrought Iron
Fireplace: Gas
Floor Features: Ceramic Tile, Laminate, Parquet, Wood
HOA Fee: 712.35/ Annually
Hot Tub: Yes
Interior: Bookcases, Built-in Features, Ceiling Fan(s), High Ceilings, Cable TV, Central Vacuum
Laundry: Stacked
Lot: Dead End, Cul-De-Sac
Parcel#: 740-758-7146
Parking: Attached, Direct Access, Driveway, Garage, Garage Door Opener, Off Street, Paved
Patio/Porch: Rear Porch, Deck, Patio, Porch
Pool Features: In Ground, Pool
Security: Smoke Detector(s)
Sewer: Public Sewer
Spa: Yes
Spa: Hot Tub
Water: Public
Room Sizes
Additional Room: 14.0 x 11.8 Level - Second
Primary Bedroom: 23.1 x 20.1 Level - Third
Laundry: 15.9 x 12.1 Level - Second
Bedroom 5: 23.3 x 15.10 Level - Second
Additional Room: 20.7 x 23.8 Level - Second
Bedroom 3: 12.9 x 11.9 Level - Second
Bedroom 2: 13.1 x 11.9 Level - Second
Primary Bedroom: 15.9 x 18.11 Level - Second
Additional Room: 31.0 x 50.5 Level - First
Additional Room: 18.1 x 12.3 Level - First
Recreation: 29.0 x 17.3 Level - First
Kitchen: 25.6 x 25.3 Level - First
Dining Room: 17.11 x 15.5 Level - First
Living Room: 17.11 x 15.5 Level - First
Local Schools
High School: Godwin
Middle School: Pocahontas
Elementary School: Short Pump
Listed By / Shown By
Listed By
Agency Name: Shaheen Ruth Martin & Fonville
Agency Contact: info@srmfre.com
Shown By
Agency Title: Joyner Fine Properties
Agency Phone: 804-270-9440

Estimate Your Payment
Estimated Payment
$ 13,988.38 per month $12,110.42 Principal & Interest $1,179.42 Property Tax $698.54 Homeowner's Insurance
2878 Oak Point Lane | MLS# 2619604
This single family home located at 2878 Oak Point Lane, Henrico, VA 23233 is currently listed for sale with an asking price of $2,395,000. This property was built in 1997 and has 6 bedrooms and 5 full and 1 partial baths with 8096 sq. ft. Oak Point Lane is located in the Barrington West subdivision. Search Barrington West real estate on www.joynerfineproperties.com today.