
BEDS3
BATHS2 full
SQUARE FEET1,512
MLS#2623221
STATUSPending
PROPERTY TYPEResidential - Single Family
Property Description
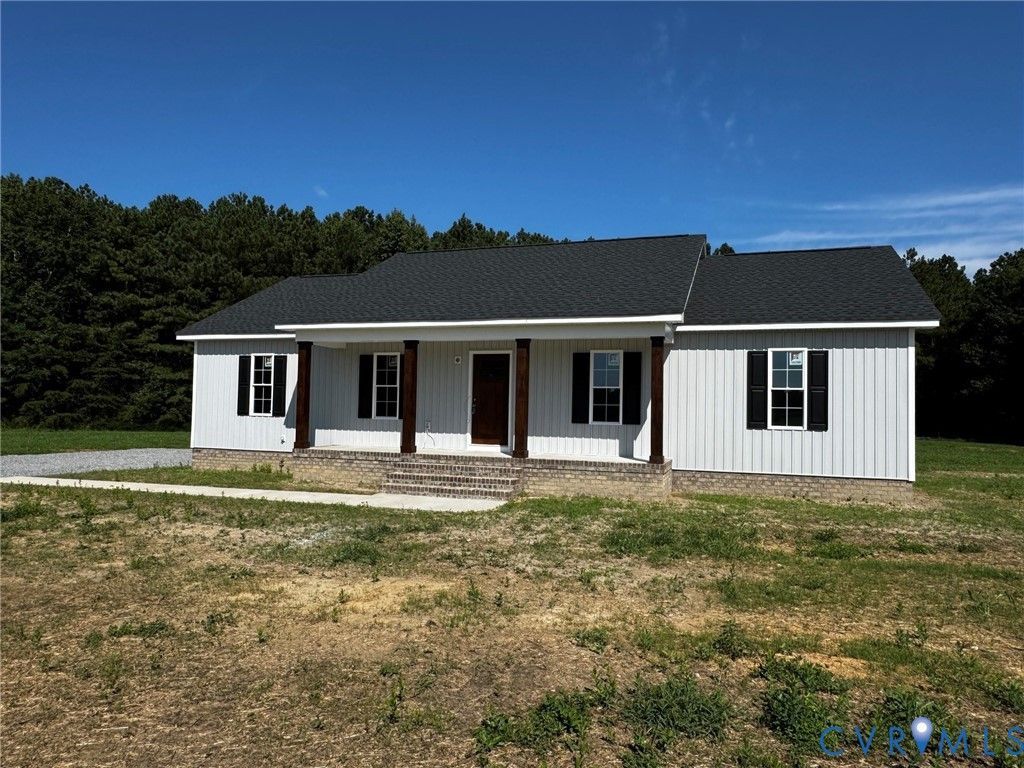
ESTIMATE COMPLETION DATE 10/1/2026!!!! Welcome to this stunning custom-built new construction home, perfectly situated on a sprawling 10 acre lot offering privacy, serenity, and room to roam. The striking exterior features vinyl board and batten siding on the front, a masonry-covered front porch, a beautifully stained front door, and matching stained columns that create warm, inviting curb appeal. Inside, you'll find a thoughtfully designed open floor plan with a vaulted family room that flows seamlessly into the kitchen-ideal for both everyday living and entertaining. The kitchen showcases white cabinetry, granite countertops, and a large peninsula with overhang, providing ample workspace and gathering space. A massive laundry room adds everyday convenience and extra storage. The spacious primary suite offers a relaxing retreat, complete with a huge walk-in closet and a private bath. Step outside and stretch out on your expansive 10 acre property or your covered rear porch-perfect for enjoying wildlife, peaceful views, and the tranquility of country living while still having the comfort of a beautifully crafted new home.
Property Features
Property Type: Residential - Single Family
Basement: Crawl Space
Cooling: Central Air
Fireplaces: 1
Heating: Electric, Heat Pump
Home Style: Ranch
Lot Size: 10.00 Acres
Stories: 1.0
Taxes: $114
Year Built: 2026
Feature Descriptions
Appliances: Dishwasher, Microwave, Stove
Days on Site: 55
Exterior: Frame, Vinyl Siding
Exterior: Porch, Unpaved Driveway
Fireplace: Gas
Floor Features: Vinyl
Interior: Bedroom on Main Level, Cathedral Ceiling(s), En Suite Bathroom, Full Bath on Main Level, Granite Counters, Main Level Primary, Walk-In Closet(s)
Laundry: Washer Hookup
Parcel#: 23-135R-1120D
Parking: Driveway, Unpaved
Patio/Porch: Rear Porch, Porch
Sewer: Septic Tank
Water: Well
Local Schools
High School: Central High
Middle School: King & Queen
Elementary School: King & Queen
Listed By / Shown By
Listed By
Agency Name: Hometown Realty
Shown By
Agency Title: Joyner Fine Properties
Agency Phone: 804-270-9440

Estimate Your Payment
Estimated Payment
$ 2,255.48 per month $2,123.50 Principal & Interest $9.50 Property Tax $122.49 Homeowner's Insurance
288 Milby Drive | MLS# 2623221
This single family home located at 288 Milby Drive, Shacklefords, VA 23156 is currently listed for sale with an asking price of $419,950. This property was built in 2026 and has 3 bedrooms and 2 full baths with 1512 sq. ft. Search Shacklefords real estate on www.joynerfineproperties.com today.