
BEDS4
BATHS2 full 1 partial
SQUARE FEET1,803
MLS#VAST2052978
STATUSACTIVE
PROPERTY TYPEResidential - Single Family
SUBDIVISIONLAKE ARROWHEAD
SCHOOLSTAFFORD COUNTY PUBLIC SCHOOLS
Property Description
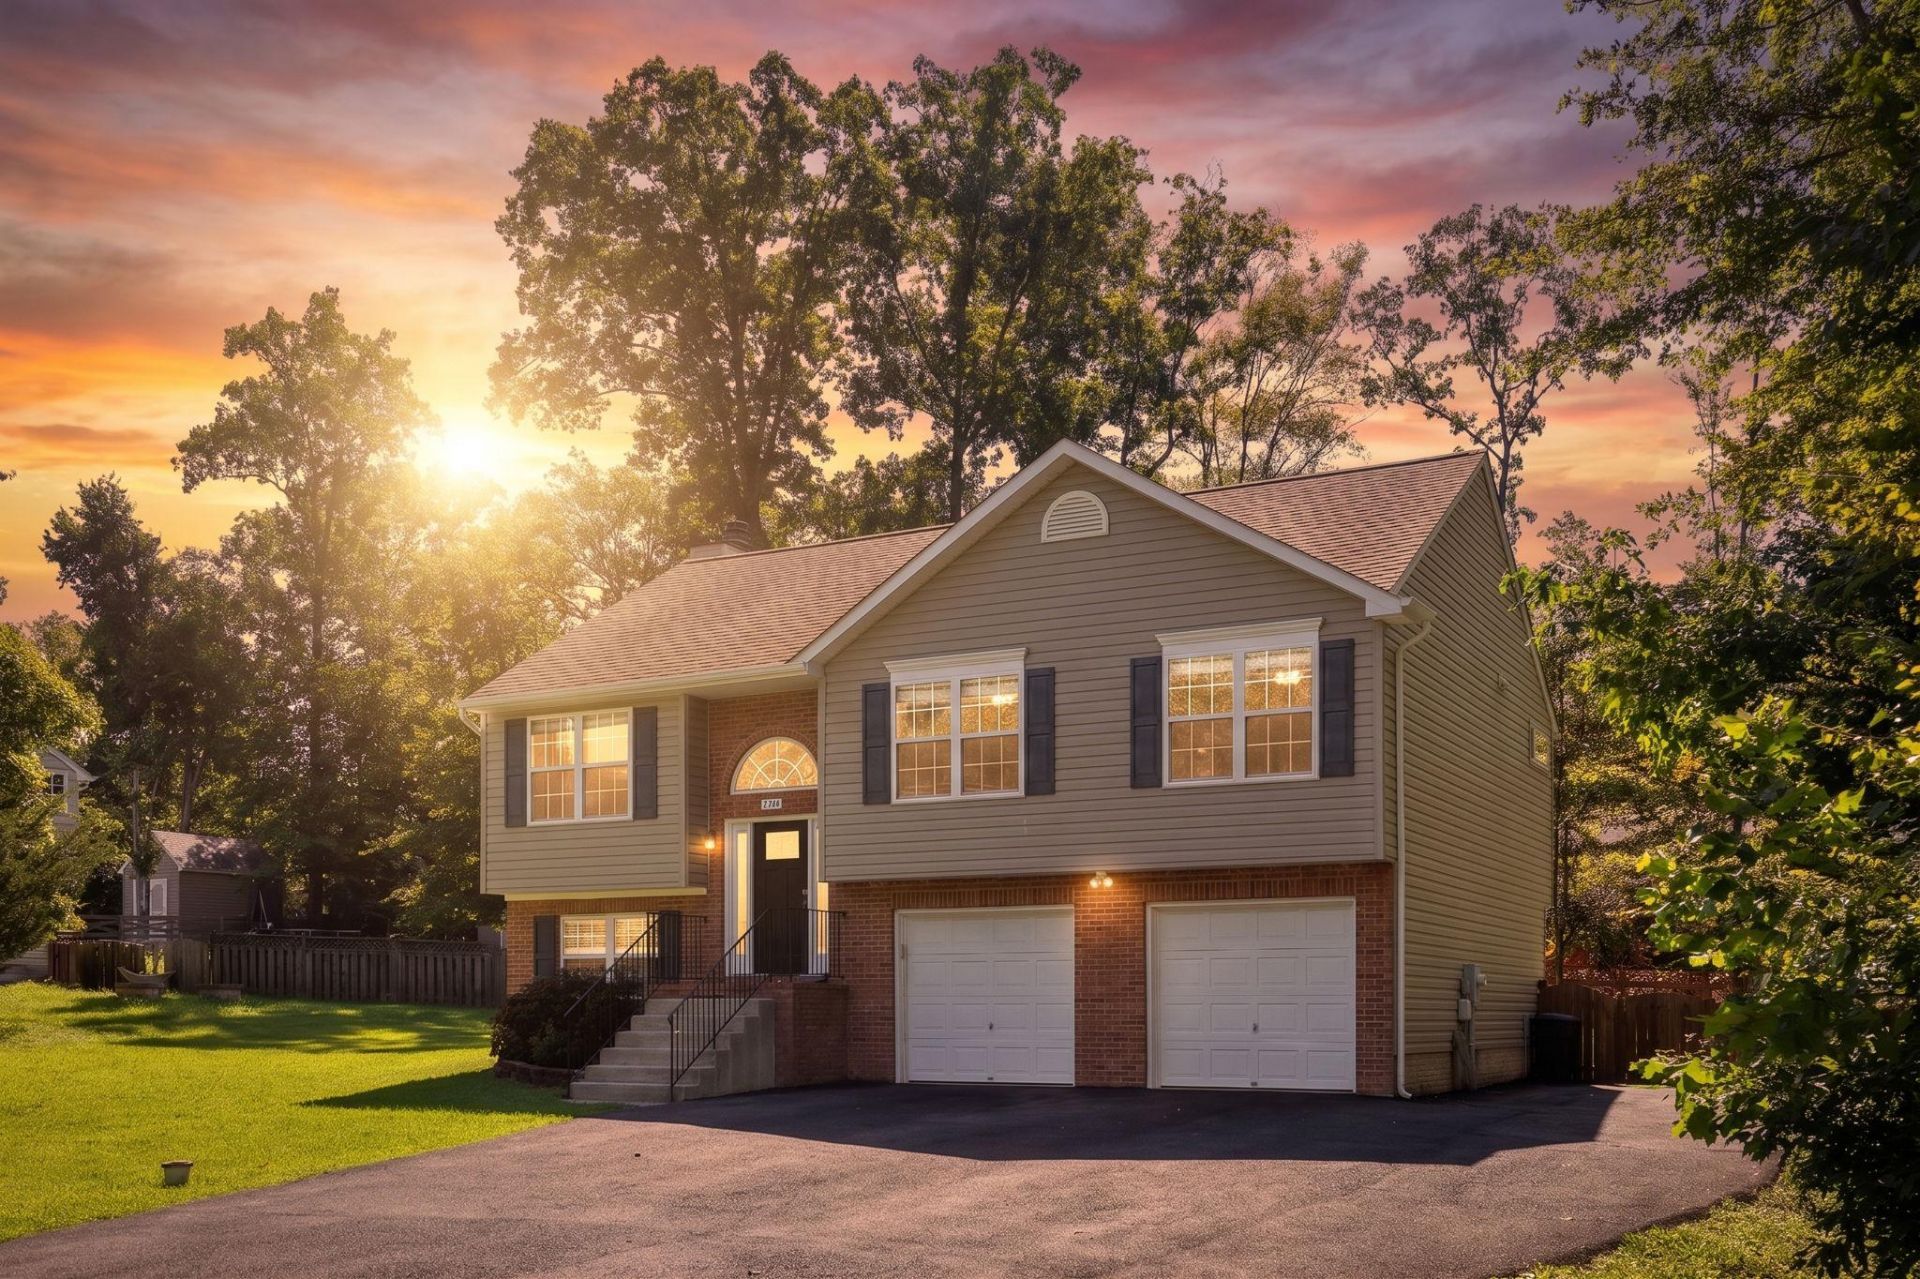
Move-in ready split foyer with water access to Lake Arrowhead! Main level boasts a freshly painted open floor plan with LVP flooring (2019), vaulted ceilings, and an updated kitchen. The kitchen is nicely sized with stainless appliances, upgraded counters, under sink water filtration and a designated pantry. The primary bedroom has LVP flooring (2025) a large walk-in closet and ensuite bathroom with soaking tub and dual vanities. Two more nicely sized bedrooms, both with new carpet, and another full bathroom finish off this level. Head downstairs to the large recreation room complete with wood burning fireplace, LVP flooring (2022) and new built-in shelving. On this level you'll also find the fourth bedroom, a half bathroom and laundry with washer and dryer (2019) that convey. Enjoy the milder months out back on the new composite deck with built-in stair lighting. The yard is fully fenced and backs to trees, giving plenty of privacy! The Lake Arrowhead community has no HOA, but does offer amenities to include a playground, picnic pavilion and water access. A short drive to shopping and restaurants, while still offering the peace and tranquility of country living, this location is the best of both worlds!
Property Features
Property Type: Residential - Single Family
Basement: Yes
Basement: Full
Cooling: Central A/C, Ceiling Fan(s)
Fireplaces: 1
Fuel Type: Electric
Garage: 2
Heating: Heat Pump(s)
Home Style: Split Foyer
Lot Size: 0.45 Acres
Roof Type: Shingle
Stories: 2.0
Taxes: $4,405
Year Built: 2004
Feature Descriptions
Additional Structures: Above Grade, Below Grade
Appliances: Refrigerator, Stainless Steel Appliances, Water Conditioner - Owned, Water Heater, Built-In Microwave, Dishwasher, Dryer, Icemaker, Oven - Single, Washer
Community Amenities: Beach, Boat Ramp, Lake, Picnic Area, Tot Lots/Playground, Water/Lake Privileges
Days on Site: 2
Exterior: Brick Front, Vinyl Siding
Fencing: Fully
Flooring: Carpet, Ceramic Tile, Hardwood, Laminated
Interior: Attic, Carpet, Ceiling Fan(s), Dining Area, Floor Plan - Open, Kitchen - Island, Primary Bath(s), Recessed Lighting, Upgraded Countertops, Walk-in Closet(s), Water Treat System, Wood Floors, Bathroom - Soaking Tub, Breakfast Area, Built-Ins, Combination Kitchen/Dining, Kitchen - Table Space, Pantry
Lake Name: Lake Arrowhead
Lot: Backs to Trees
Lot Dimensions: 0.45 Acre(S)
Parking Notes: 10 Total Parking Spaces
Pet Restrictions: No Pet Restrictions
Sewer: On Site Septic
Special View Info: Garden/Lawn
SQFT Above Finished: 1280
SQFT Below Finished: 523
SQFT Total Finished: 1803
Structure Type: Detached
Total Garage/Parking Spaces: 10
Water: Well
Water Access: Canoe/Kayak, Fishing Allowed
Windows: Vinyl Clad
Local Schools
High School: MOUNTAIN VIEW
Middle School: AG WRIGHT
Elementary School: ROCKHILL
School District: STAFFORD COUNTY PUBLIC SCHOOLS
Listed By / Shown By
Listed By
Agency Name: CENTURY 21 New Millennium
Agency Phone: 5403732000
Shown By
Agency Title: Joyner Fine Properties
Agency Phone: 804-270-9440

Estimate Your Payment
Estimated Payment
$ 3,040.65 per month $2,527.77 Principal & Interest $367.08 Property Tax $145.80 Homeowner's Insurance
29 Breezy Hill Drive | MLS# VAST2052978
This single family home located at 29 Breezy Hill Drive, Stafford, VA 22556 is currently listed for sale with an asking price of $499,900. This property was built in 2004 and has 4 bedrooms and 2 full and 1 partial baths with 1803 sq. ft. Breezy Hill Drive is located in the LAKE ARROWHEAD subdivision within the STAFFORD COUNTY PUBLIC SCHOOLS school district. Search LAKE ARROWHEAD real estate on www.joynerfineproperties.com today.