
BEDS3
BATHS1 full 2 partial
SQUARE FEET1,178
MLS#2629301
STATUSActive
PROPERTY TYPEResidential - Townhouse
SUBDIVISIONPemberton Townhouse
Property Description
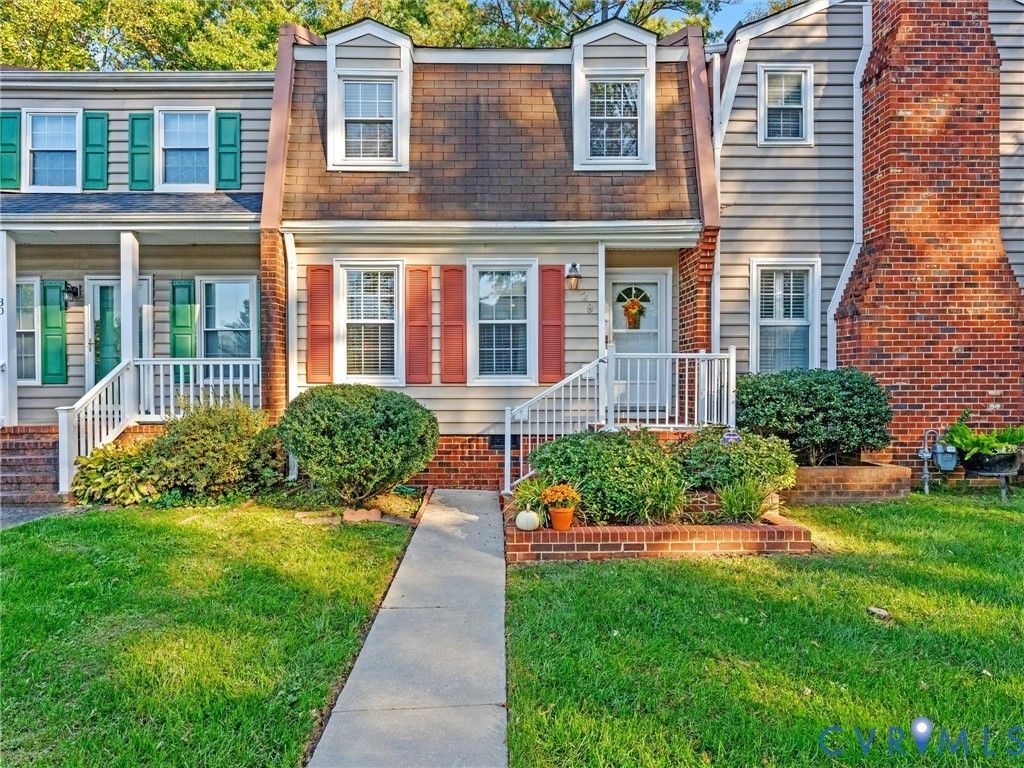
Welcome to Pemberton Townhomes, a conveniently located community with a beautiful neighborhood pool and affordable monthly HOA fee! Tucked away at the end of Huneycutt, this two-story townhome offers two spacious bedrooms, a practical floor plan, and a fully fenced backyard. A pretty front door opens to a dedicated foyer with half walls overlooking the sunny living room. The first floor also features a comfortable dining area, U-shaped kitchen, convenient half bath, laundry room, enclosed back porch, and plenty of storage. Upstairs, you'll find a generously sized primary bedroom with a large closet, a spacious second bedroom, a full hall bath, and an additional half bath. Outside, the fenced backyard offers a nice spot to relax or garden. And when summer rolls around, the neighborhood pool is sure to be a favorite gathering place! With its convenient location, reasonable HOA fees, and appealing price point, this townhome offers a great opportunity for a buyer looking to make a place their own. Property is being sold As Is, and all appliances convey, including the washer and dryer. Come take a look at the possibilities!
Property Features
Property Type: Residential - Townhouse
Basement: Crawl Space
Cooling: Electric, Heat Pump
Fenced: Yes
Heating: Electric, Heat Pump
Home Style: Dutch Colonial, Row House, Two Story
Lot Size: 0.04 Acres
Roof Type: Asphalt
Stories: 2.0
Taxes: $2,063
Year Built: 1976
Feature Descriptions
Appliances: Dryer, Dishwasher, Electric Cooking, Electric Water Heater, Oven, Refrigerator, Stove, Washer
Association Amenities: Landscaping, Management
Community Features: Home Owners Association, Maintained Community, Pool
Door Features: Sliding Doors
Exterior: Drywall, Frame, Hardboard
Exterior: Porch, Storage, Shed
Fencing: Back Yard, Fenced, Privacy
Floor Features: Laminate
HOA Fee: 300/ Quarterly
Interior: Bookcases, Built-in Features, Dining Area, Laminate Counters
Laundry: Washer Hookup, Dryer Hookup
Lot: Dead End, Cul-De-Sac, Level
Parcel#: 750-746-3642
Parking: On Street
Patio/Porch: Rear Porch, Patio, Porch
Pool Features: In Ground, Pool, Community
Sewer: Public Sewer
Swimming Pool: Yes
Topography: Level
Water: Public
Room Sizes
Bedroom 2: 18.0 x 10.0 Level - Second
Primary Bedroom: 15.0 x 11.0 Level - Second
Kitchen: 10.0 x 7.0 Level - First
Dining Room: 11.0 x 10.0 Level - First
Living Room: 18.0 x 12.0 Level - First
Local Schools
High School: Godwin
Middle School: Quioccasin
Elementary School: Pemberton
Listed By / Shown By
Listed By
Agency Name: Shaheen Ruth Martin & Fonville
Agency Contact: info@srmfre.com
Shown By
Agency Title: Joyner Fine Properties
Agency Phone: 804-270-9440

Estimate Your Payment
Estimated Payment
$ 1,610.59 per month $1,360.21 Principal & Interest $171.92 Property Tax $78.46 Homeowner's Insurance
29 Huneycutt Drive | MLS# 2629301
This townhouse located at 29 Huneycutt Drive , Henrico, VA 23238 is currently listed for sale with an asking price of $269,000. This property was built in 1976 and has 3 bedrooms and 1 full and 2 partial baths with 1178 sq. ft. Huneycutt Drive is located in the Pemberton Townhouse subdivision. Search Pemberton Townhouse real estate on www.joynerfineproperties.com today.