
BEDS3
BATHS3 full 1 partial
SQUARE FEET1,754
MLS#2629241
STATUSActive
PROPERTY TYPEResidential - Condominium
SUBDIVISIONLock Lane Condominium
Property Description
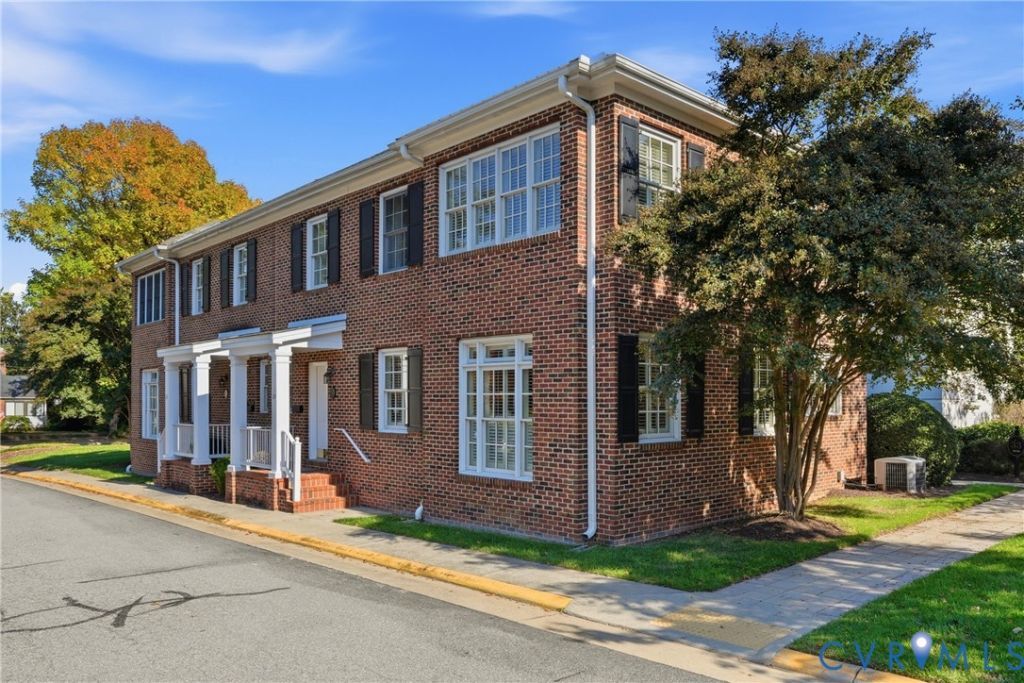
A private entrance welcomes you to this two-story brick corner residence in Westhampton's Locke Lane Condos. Inside, hardwood floors and generous windows brighten the main level, where separate living, dining and family rooms offer space to gather or unwind by the fireplace. The kitchen pairs white cabinetry with granite countertops. A full bath and a powder room are on the main level, and all three bedrooms are upstairs, including a primary suite with a double vanity. A rear deck offers space to sit outdoors. Washer and dryer convey. Enjoy the community pool and exercise room, and explore nearby Libbie & Grove for coffee at Grit, pastries at Cameo Cakery and Café, or dinner at The Continental. Carytown's independent shops and restaurants are also nearby.
Property Features
Property Type: Residential - Condominium
Basement: Crawl Space
Cooling: Central Air, Electric, Heat Pump
Fireplaces: 2
Heating: Electric, Heat Pump, Natural Gas
Home Style: Two Story
Lot Size: 0.04 Acres
Roof Type: Composition
Stories: 2.0
Taxes: $7,392
Year Built: 2007
Feature Descriptions
Appliances: Dryer, Washer/Dryer Stacked, Dishwasher, Electric Water Heater, Disposal, Microwave, Refrigerator, Washer
Community Features: Common Grounds/Area, Fitness, Maintained Community, Pool, Street Lights
Door Features: French Doors
Exterior: Brick, Drywall
Fencing: None
Fireplace: Masonry
Floor Features: Carpet, Ceramic Tile, Wood
HOA Fee: 465.97/ Monthly
Interior: Dining Area, Double Vanity, French Door(s)/Atrium Door(s), Fireplace, Granite Counters, High Ceilings, Bath in Primary Bedroom, Pantry, Walk-In Closet(s)
Laundry: Washer Hookup, Dryer Hookup, Stacked
Parcel#: W019-0306-060
Parking: Off Street
Patio/Porch: Deck, Front Porch
Pool Features: Pool, Community
Sewer: Public Sewer
Swimming Pool: Yes
Water: Public
Local Schools
High School: Thomas Jefferson
Middle School: Albert Hill
Elementary School: Munford
Listed By / Shown By
Listed By
Agency Name: Keller Williams Realty
Agency Contact: (804) 683-6078
Shown By
Agency Title: Joyner Fine Properties
Agency Phone: 804-270-9440

Estimate Your Payment
Estimated Payment
$ 4,354.40 per month $3,534.52 Principal & Interest $616.00 Property Tax $203.88 Homeowner's Insurance
29 W Locke Lane | MLS# 2629241
This condo located at 29 W Locke Lane , Richmond, VA 23226 is currently listed for sale with an asking price of $699,000. This property was built in 2007 and has 3 bedrooms and 3 full and 1 partial baths with 1754 sq. ft. W Locke Lane is located in the Lock Lane Condominium subdivision. Search Lock Lane Condominium real estate on www.joynerfineproperties.com today.