
BEDS3
BATHS2 full
SQUARE FEET1,416
MLS#2625652
STATUSActive
PROPERTY TYPEResidential - Single Family
Property Description
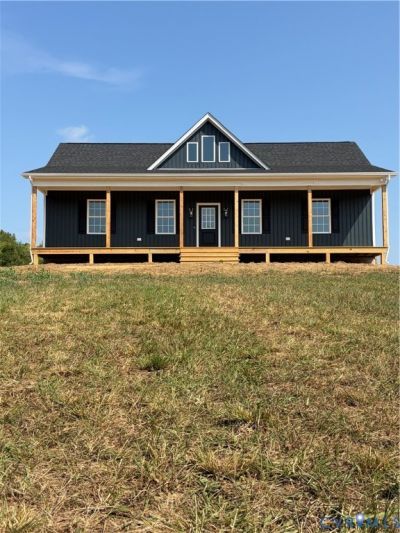
Come discover the comforts of modern living combined with the privacy of outdoor space in this BRAND NEW home all situated on just over 2 acres. This carefully and thoughtfully designed home offers 1,416 finished square feet. Step inside and you'll discover an open concept floor plan featuring vaulted ceilings in the great room and kitchen area creating a bright and spacious atmosphere. Luxury vinyl plank flooring flows throughout the main living area while vinyl tile accents the bathrooms. The kitchen is designed for both style and functionality, offering soft-close white cabinets, a center island, striking granite countertops with black matte faucets & hardware and stainless steel appliances. The primary master suite serves as a private retreat tub/shower combo, black granite countertops and luxury vinyl tile flooring. A second full bath features a tub/shower combination and vinyl tile flooring. Exterior highlights to this gorgeous crafted home include a full covered front porch with cedar posts, recessed lighting, rear pressure-treated deck with railings, vinyl siding, 50-gallon water heater, and an energy-efficient 2.5 SEER heat pump. Located just a few minutes from the heart of Farmville!
Property Features
Property Type: Residential - Single Family
Basement: Crawl Space
Cooling: Central Air
Heating: Electric, Heat Pump
Home Style: Ranch
Lot Size: 2.06 Acres
Roof Type: Shingle
Stories: 1.0
Taxes: $131
Year Built: 2026
Feature Descriptions
Appliances: Dishwasher, Electric Water Heater, Microwave, Stove
Exterior: Block, Vinyl Siding
Fencing: None
Floor Features: Laminate, Partially Carpeted, Vinyl
Interior: Bedroom on Main Level, Cathedral Ceiling(s), En Suite Bathroom, Full Bath on Main Level, Granite Counters, High Ceilings, Kitchen Island, Recessed Lighting, Walk-In Closet(s)
Laundry: Dryer Hookup
Lot: Pasture, Sloped
Parcel#: 066 6 11
Patio/Porch: Deck, Front Porch
Sewer: Septic Tank
Topography: Sloping
Water: Well
Local Schools
High School: Prince Edward
Middle School: Prince Edward
Elementary School: Prince Edward
Listed By / Shown By
Listed By
Agency Name: Pembelton Realty
Agency Contact: (804) 561-2790
Shown By
Agency Title: Joyner Fine Properties
Agency Phone: 804-270-9440

Estimate Your Payment
Estimated Payment
$ 1,749.09 per month $1,643.38 Principal & Interest $10.92 Property Tax $94.79 Homeowner's Insurance
2905 Worsham Road | MLS# 2625652
This single family home located at 2905 Worsham Road , Farmville, VA 23901 is currently listed for sale with an asking price of $325,000. This property was built in 2026 and has 3 bedrooms and 2 full baths with 1416 sq. ft. Search Farmville real estate on www.joynerfineproperties.com today.