
BEDS3
BATHS2 full 1 partial
SQUARE FEET1,280
MLS#2617886
STATUSActive
PROPERTY TYPEResidential - Townhouse
SUBDIVISIONGrove Point
Property Description
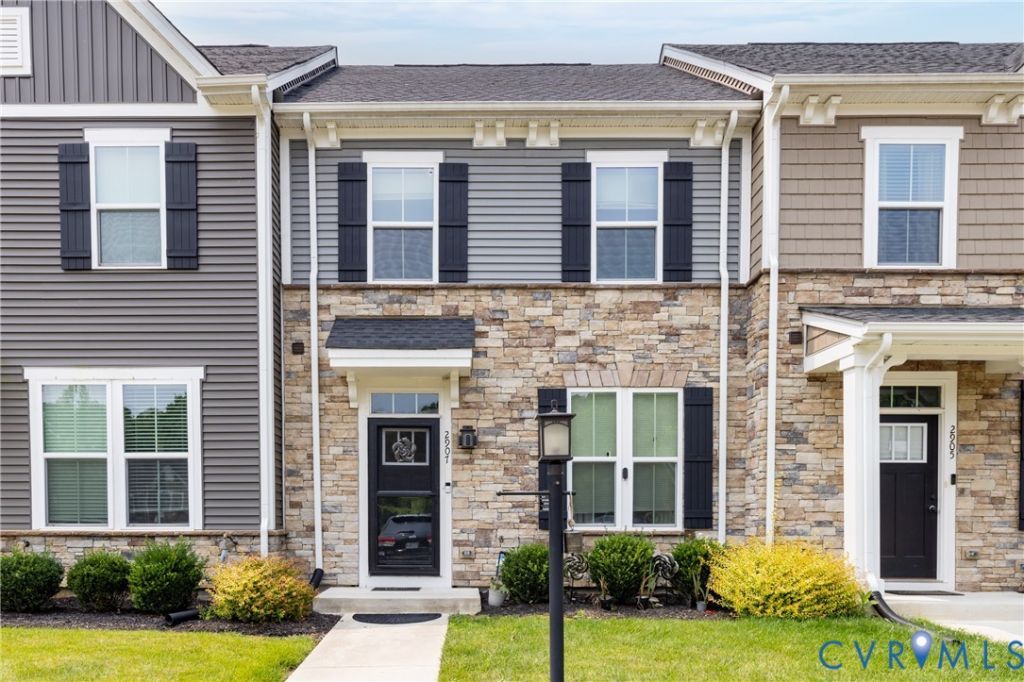
SELLER WILL PAY $5000 TOWARDS BUYERS CLOSING COST!!!! You will love this beautifully maintained and perfectly situated just minutes from I-64, this 3-bedroom, 2.5-bathroom townhouse offers the ideal blend of modern living and effortless style. The main level welcomes you with a spacious, open-concept floor plan designed for seamless entertaining and daily life, complete with a convenient powder room. At the heart of the home is a bright kitchen featuring a center island with bar seating, a cozy breakfast nook, and direct access to your private, fenced rear yard-perfect for morning coffee or weekend BBQs. Upstairs serves as a quiet retreat. The generous primary suite impresses with an elegant tray ceiling, a private en-suite bath, and a large walk-in closet. Two additional bright bedrooms and a full hall bath complete the second floor, offering plenty of space for family, guests, or a home office. A must see! Ask you Realtor about available Grant Programs.
Property Features
Property Type: Residential - Townhouse
Cooling: Central Air
Fenced: Yes
Heating: Forced Air, Natural Gas
Home Style: Row House, Two Story
Lot Size: 0.04 Acres
Stories: 2.0
Taxes: $2,355
Year Built: 2021
Feature Descriptions
Appliances: Dishwasher, Electric Water Heater, Gas Cooking, Disposal, Microwave, Oven
Community Features: Home Owners Association
Days on Site: 54
Door Features: Sliding Doors
Exterior: Block, Drywall, Stone, Vinyl Siding
Fencing: Back Yard, Fenced
Floor Features: Carpet, Vinyl
HOA Fee: 140/ Monthly
Interior: Tray Ceiling(s), Ceiling Fan(s), Dining Area, High Ceilings, Kitchen Island, Laminate Counters, Bath in Primary Bedroom, Recessed Lighting, Cable TV, Walk-In Closet(s)
Laundry: Washer Hookup, Dryer Hookup
Parcel#: 805-737-0742
Parking: Off Street
Patio/Porch: Stoop
Security: Smoke Detector(s)
Sewer: Public Sewer
Water: Public
Window: Screens
Local Schools
High School: Highland Springs
Middle School: Fairfield
Elementary School: Harvie
Listed By / Shown By
Listed By
Agency Name: Realty Group LLC
Shown By
Agency Title: Joyner Fine Properties
Agency Phone: 804-270-9440

Estimate Your Payment
Estimated Payment
$ 1,800.71 per month $1,516.96 Principal & Interest $196.25 Property Tax $87.50 Homeowner's Insurance
2907 Grove Point Circle | MLS# 2617886
This townhouse located at 2907 Grove Point Circle, Richmond, VA 23223 is currently listed for sale with an asking price of $299,999. This property was built in 2021 and has 3 bedrooms and 2 full and 1 partial baths with 1280 sq. ft. Grove Point Circle is located in the Grove Point subdivision. Search Grove Point real estate on www.joynerfineproperties.com today.