
BEDS5
BATHS2 full 1 partial
SQUARE FEET2,832
MLS#2625758
STATUSActive
PROPERTY TYPEResidential - Single Family
Property Description
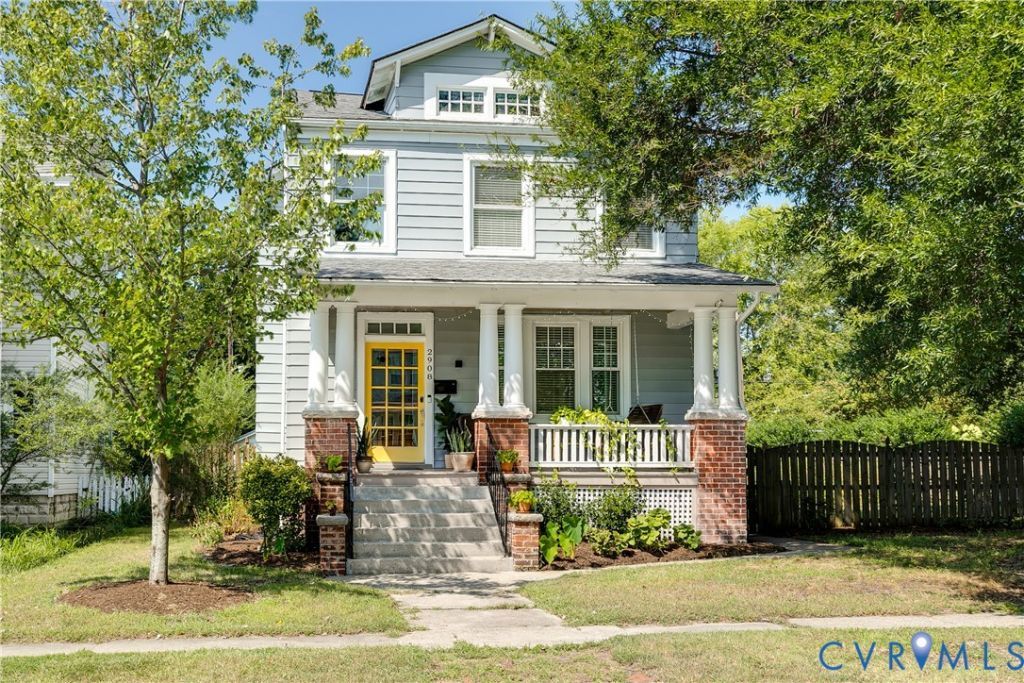
2908 Edgewood Ave is a beautifully maintained Northside home offering five bedrooms, two and a half baths, and 2,832 square feet of living space on an oversized lot. With its generous proportions, established setting, and timeless character, this home offers the appeal of classic Richmond living along with thoughtful updates for today's lifestyle. Anew roof was installed in March of 2023 and the primary bathroom was completely renovated in May 2024 with marble tile, ceramic floor tile, new cabinets with a marble countertop, new fixtures, fan, and more. Eight new windows were added in 2024, and the first floor HVAC system was also replaced that year, adding to the home's long list of improvements. The location is equally appealing, with the Brookland Park corridor just moments away. This vibrant Northside neighborhood is known for its beautiful historic homes, mature trees, locally owned restaurants, cafés, shops, and community atmosphere. Enjoy easy access to Brookland Park Boulevard, nearby parks and recreation, Downtown Richmond, shopping, dining, and major interstates. With its oversized lot, abundant living space, 2024 updates, exterior storage / workshop, and exceptional maintenance, 2908 Edgewood Ave is a wonderful example of the character and convenience that make Richmond's Northside such a special place to call home.
Property Features
Property Type: Residential - Single Family
Basement: Yes
Basement: Unfinished
Cooling: Zoned
Fenced: Yes
Fireplaces: 1
Garage: 1
Heating: Electric, Zoned
Home Style: Two Story
Lot Size: 0.23 Acres
Roof Type: Composition
Stories: 2.0
Taxes: $7,020
Year Built: 1920
Feature Descriptions
Appliances: Dryer, Dishwasher, Gas Cooking, Disposal, Microwave, Oven, Refrigerator, Stove, Water Heater, Washer
Days on Site: 1
Exterior: Aluminum Siding, Drywall, Frame, Plaster
Exterior: Deck, Porch
Fencing: Back Yard, Fenced
Fireplace: Masonry, Wood Burning
Floor Features: Carpet, Ceramic Tile, Wood
Formal Dining: Yes
Interior: Ceiling Fan(s), Separate/Formal Dining Room, Fireplace, Granite Counters, High Ceilings, Bath in Primary Bedroom, Recessed Lighting
Laundry: Washer Hookup, Dryer Hookup
Parcel#: N000-0881-006
Parking: Detached, Garage, Off Street, On Street
Patio/Porch: Front Porch, Deck, Porch
Sewer: Public Sewer
Water: Public
Local Schools
High School: John Marshall
Middle School: Henderson
Elementary School: Holton
Listed By / Shown By
Listed By
Agency Name: The Steele Group
Shown By
Agency Title: Joyner Fine Properties
Agency Phone: 804-270-9440

Estimate Your Payment
Estimated Payment
$ 4,061.34 per month $3,286.75 Principal & Interest $585.00 Property Tax $189.58 Homeowner's Insurance
2908 Edgewood Avenue | MLS# 2625758
This single family home located at 2908 Edgewood Avenue , Richmond, VA 23222 is currently listed for sale with an asking price of $650,000. This property was built in 1920 and has 5 bedrooms and 2 full and 1 partial baths with 2832 sq. ft. Search Richmond real estate on www.joynerfineproperties.com today.