
BEDS3
BATHS3 full 1 partial
SQUARE FEET2,351
MLS#681096
STATUS
PROPERTY TYPEResidential -
SUBDIVISIONWILLOW GLEN
Property Description
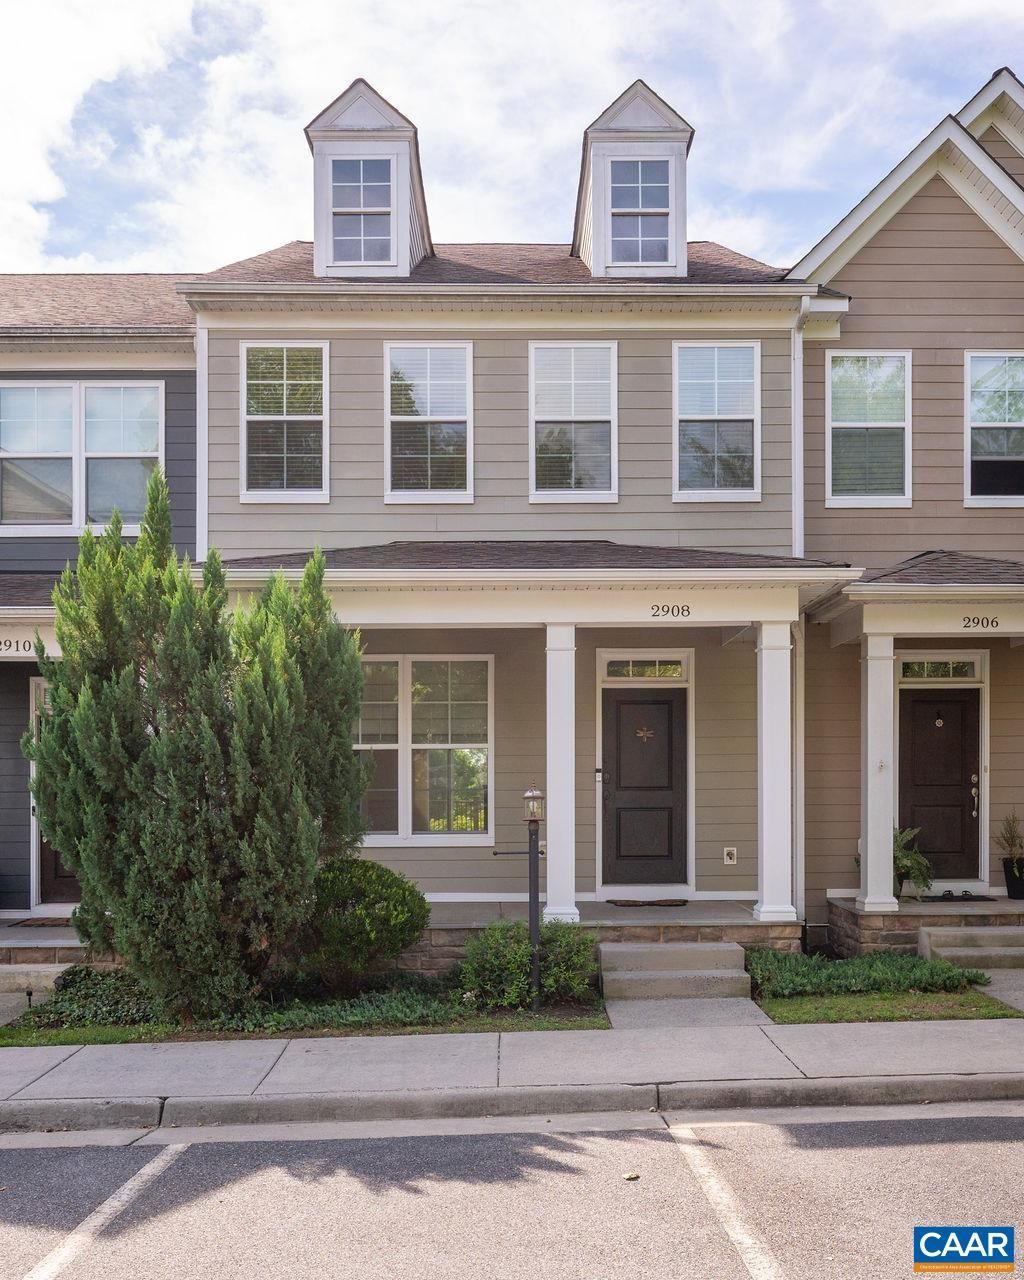
Great location...Discover this move-in-ready, fully renovated townhome tucked just behind the Hollymead Town Center in Charlottesville. Enjoy convenient access to grocery shopping, Target, Starbucks and a variety of nearby stores and restaurants. This spacious home offers 3 bedrooms (2 master suites), 3.5 bathroom, and thoughtful updates throughout including new carpet, fresh paint and new appliances. Features include 9ft ceilings, cozy fireplace, finished basement, Rinnai tankless water heater, durable Hardie Plank siding, Energy-efficient foam insulation and a 10 x 16 ft rear deck. A home with this much space, convenience, and value is hard to find in this price range. Set up showings in Showing time. 888 367 4009
Property Features
Property Type: Residential -
Basement: Yes
Basement: Exterior Entry, Full, Finished, Heated, Interior Entry, Walk-Out Access
Cooling: Central Air
Heating: Central, Natural Gas
Lot Size: 0.10 Acres
Roof Type: Architectural
Stories: 3.0
Taxes: $3,085
Year Built: 2014
Amenities
Double Vanity
Walk-In Closet(s)
Entrance Foyer
Eat-in Kitchen
Kitchen Island
Recessed Lighting
Feature Descriptions
Appliances: Dishwasher, Disposal, Gas Range, Microwave, Refrigerator
Association Amenities: None
Exterior: Fiber Cement, Stick Built, Stone
Fireplace: Gas, Gas Log
Flooring: Carpet, Ceramic Tile, Hardwood
HOA: Yes
Laundry: Washer Hookup, Dryer Hookup
Parcel#: 032K0-00-13800
Patio/Porch: Deck
Security: Smoke Detector(s)
Sewer: Public Sewer
Utilities: Cable Available
Water: Public
Window: Insulated Windows, Low-Emissivity Windows, Screens, Vinyl, ENERGY STAR Qualified Windows
Local Schools
High School: Albemarle
Middle School: Lakeside
Elementary School: Baker-Butler
Listed By / Shown By
Listed By
Agency Name: MONTAGUE, MILLER & CO. - WESTFIELD
Agency Phone: 434-973-5393
Shown By
Agency Title: Joyner Fine Properties
Agency Phone: 804-270-9440

Estimate Your Payment
Estimated Payment
$ 2,556.81 per month $2,174.31 Principal & Interest $257.08 Property Tax $125.42 Homeowner's Insurance
2908 Templehof Ct | MLS# 681096
This home located at 2908 Templehof Ct , Charlottesville, VA 22936 is currently listed for sale with an asking price of $430,000. This property was built in 2014 and has 3 bedrooms and 3 full and 1 partial baths with 2351 sq. ft. Templehof Ct is located in the WILLOW GLEN subdivision. Search WILLOW GLEN real estate on www.joynerfineproperties.com today.