
BEDS3
BATHS2 full 1 partial
SQUARE FEET1,056
MLS#VAFX2346748
STATUSACTIVE
PROPERTY TYPEResidential - Townhouse
SUBDIVISIONCOVINGTON
SCHOOLFAIRFAX COUNTY PUBLIC SCHOOLS
Property Description
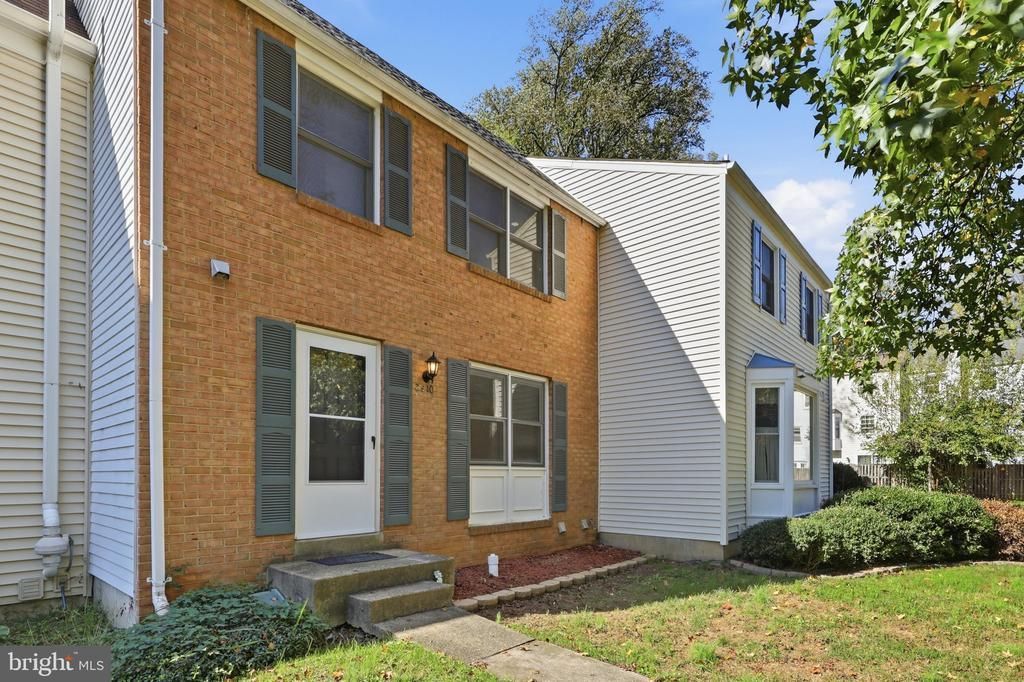
Welcome to this charming brick-front townhome in the highly desirable Covington Community! Featuring hardwood flooring abundant natural lighting, and a welcoming layout, this home offers comfort, space, and convenience. The main level boasts a spacious living room, a separate dining room, and a well-appointed kitchen with easy access to the spacious, private, fenced-in-backyard-perfect for outdoor entertaining, relaxing, or enjoying gatherings with family and friends. Upstairs, you'll find three generously sized bedrooms, including a primary bedroom with its own private bath. The fully finished basement provides additional living space, ideal for a family room, recreation room, home office, or entertainment area. Fresh new paint and a roof replaced in September 2026 add to the home's appeal and value. Enjoy a prime location with convenient access to Metro, I-66, I-495, the Mosaic District, and an abundance of shopping, dining, and entertainment options. Don't miss this wonderful opportunity to own this home, priced aggressively to sell.
Upcoming Open Houses
Open House Saturday October 24th, 1:00pm - 3:00pm
Open House Sunday October 25th, 1:00pm - 3:00pm
Property Features
Property Type: Residential - Townhouse
Basement: Yes
Basement: Daylight, Full, Connecting Stairway
Cooling: Central A/C
Fuel Type: Electric
Heating: Central
Home Style: Colonial
Lot Size: 0.05 Acres
Roof Type: Shingle
Stories: 3.0
Taxes: $6,565
Year Built: 1979
Feature Descriptions
Additional Structures: Above Grade
Appliances: Dishwasher, Disposal, Dryer, Exhaust Fan, Refrigerator, Washer, Water Heater
Community Amenities: Tot Lots/Playground
Exterior: Brick Front, Vinyl Siding
Flooring: Hardwood
HOA Fee: $284.00/Quarterly
Lot Dimensions: 0.05 Acre(S)
Pet Restrictions: No Pet Restrictions
Sewer: Public Sewer
SQFT Above Finished: 1056
SQFT Total Finished: 1056
Structure Type: Interior Row/Townhouse
Water: Public
Local Schools
School District: FAIRFAX COUNTY PUBLIC SCHOOLS
Listed By / Shown By
Listed By
Agency Name: Kylin Realty Inc.
Agency Phone: 7038541648
Shown By
Agency Title: Joyner Fine Properties
Agency Phone: 804-270-9440

Estimate Your Payment
Estimated Payment
$ 3,568.82 per month $2,856.95 Principal & Interest $547.08 Property Tax $164.79 Homeowner's Insurance
2910 Ellenwood Drive | MLS# VAFX2346748
This townhouse located at 2910 Ellenwood Drive , Fairfax, VA 22031 is currently listed for sale with an asking price of $565,000. This property was built in 1979 and has 3 bedrooms and 2 full and 1 partial baths with 1056 sq. ft. Ellenwood Drive is located in the COVINGTON subdivision within the FAIRFAX COUNTY PUBLIC SCHOOLS school district. Search COVINGTON real estate on www.joynerfineproperties.com today.