
BEDS4
BATHS2 full 1 partial
SQUARE FEET2,384
MLS#2621480
STATUSPending
PROPERTY TYPEResidential - Single Family
SUBDIVISIONSalisbury
Property Description
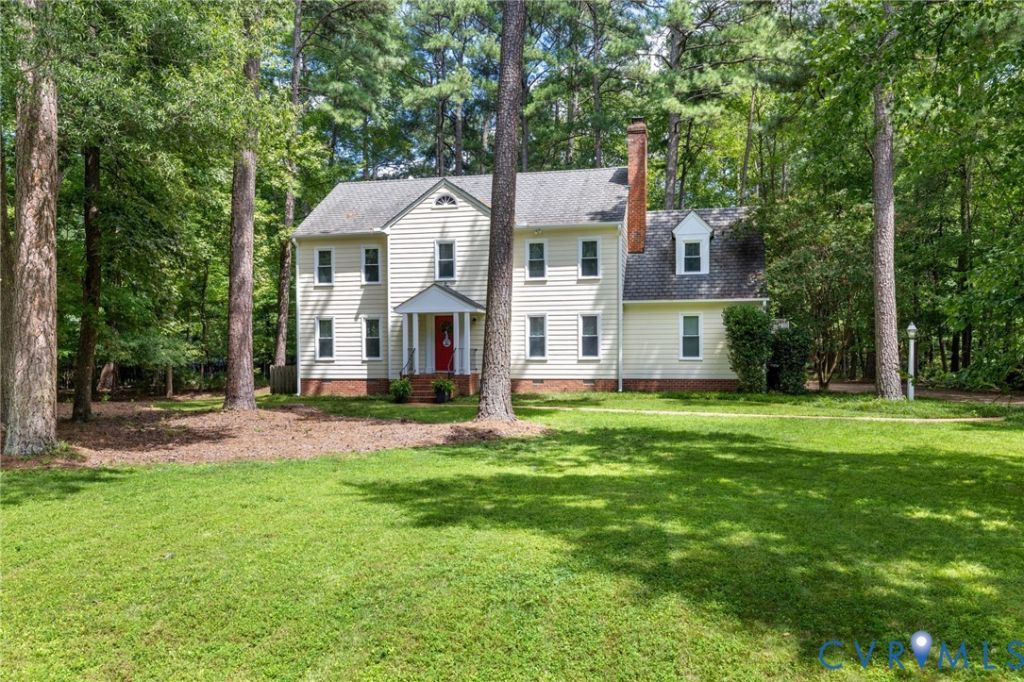
Classic Salisbury charm on a picturesque street, beautifully updated interiors, and generous outdoor space come together at 2911 Barrow Place. Beyond the home's standout almost 1 acre flat lot, a spacious foyer opens to a gracious formal living room and an inviting family room rich with character, featuring beamed ceilings and a brick fireplace. The renovated kitchen blends style and function with custom cabinetry, granite countertops, gas cooking, and center island, while the formal dining room provides an ideal setting for gatherings and special occasions. Upstairs, the spacious primary suite offers a private en suite bath with a walk-in shower and two walk-in closets, one is exceptionally large enough to feel like a room of its own. Three additional bedrooms share a well-appointed hall bath, offering flexibility for family, guests, or a home office. A large rear deck extends the living space outdoors and overlooks the expansive backyard, creating a beautiful setting for entertaining, relaxing, and enjoying time outside. Thoughtfully updated while retaining its timeless character, this special home offers the space, setting, and sought-after Salisbury location that are increasingly hard to find.
Property Features
Property Type: Residential - Single Family
Basement: Crawl Space
Cooling: Central Air
Fireplaces: 1
Garage: 1 car attached
Heating: Forced Air, Natural Gas
Home Style: Colonial, Two Story
Lot Size: 1.00 Acres
Roof Type: Composition, Shingle
Stories: 2.0
Taxes: $5,015
Year Built: 1981
Feature Descriptions
Appliances: Dishwasher, Gas Cooking, Disposal, Gas Water Heater, Microwave, Oven, Stove, Water Heater
Days on Site: 6
Exterior: Drywall, Frame, Wood Siding
Exterior: Deck, Paved Driveway
Fencing: None
Floor Features: Vinyl, Wood
Formal Dining: Yes
HOA Fee: 125/ Annually
Interior: Breakfast Area, Ceiling Fan(s), Separate/Formal Dining Room, Double Vanity, Eat-in Kitchen, Fireplace, Granite Counters, Kitchen Island, Bath in Primary Bedroom, Pantry, Recessed Lighting, Walk-In Closet(s)
Laundry: Washer Hookup, Dryer Hookup
Parcel#: 726-71-94-84-400-000
Parking: Attached, Driveway, Garage, Garage Door Opener, Oversized, Paved, Garage Faces Rear, Garage Faces Side
Patio/Porch: Rear Porch, Deck
Sewer: Public Sewer
Water: Public
Local Schools
High School: Midlothian
Middle School: Midlothian
Elementary School: Bettie Weaver
Listed By / Shown By
Listed By
Agency Name: Long & Foster REALTORS
Agency Contact: (540) 204-7926
Shown By
Agency Title: Joyner Fine Properties
Agency Phone: 804-270-9440

Estimate Your Payment
Estimated Payment
$ 4,027.96 per month $3,413.17 Principal & Interest $417.92 Property Tax $196.88 Homeowner's Insurance
2911 Barrow Place | MLS# 2621480
This single family home located at 2911 Barrow Place, Midlothian, VA 23113 is currently listed for sale with an asking price of $675,000. This property was built in 1981 and has 4 bedrooms and 2 full and 1 partial baths with 2384 sq. ft. Barrow Place is located in the Salisbury subdivision. Search Salisbury real estate on www.joynerfineproperties.com today.