
BEDS4
BATHS4 full
SQUARE FEET1,858
MLS#VAFX2338974
STATUSACTIVE
PROPERTY TYPERental - Single Family
SUBDIVISIONCITY PARK HOMES
SCHOOLFAIRFAX COUNTY PUBLIC SCHOOLS
Property Description
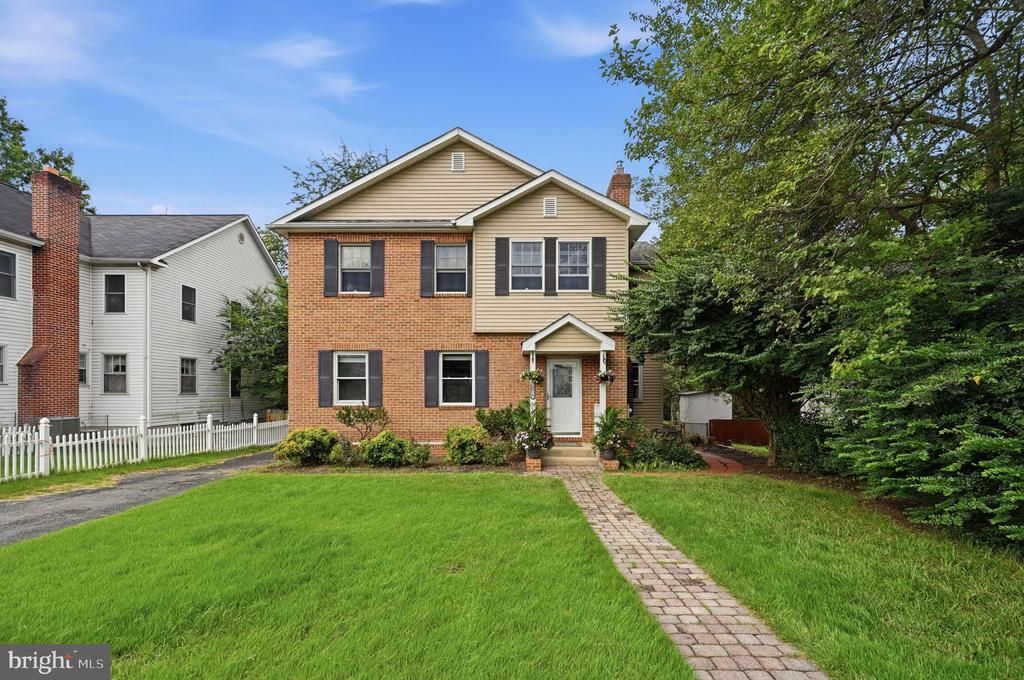
Welcome to this spacious and sun-filled single-family home in Falls Church, offering 4 bedrooms, 4 full bathrooms, and 2,770 finished square feet on a generous quarter-acre lot. The main level features an inviting living area with a gas fireplace, along with a versatile fourth bedroom that can also serve as a home office. Upstairs, the spacious primary suite includes two oversized walk-in closets and an en-suite bath with dual vanities, a separate shower, and a jetted tub. Two additional bedrooms and a second full bathroom complete the upper level. The finished walkout basement provides even more living space, along with a full bathroom, large laundry room, and ample storage. Outside, enjoy a deck overlooking the expansive backyard surrounded by mature trees, plus a bonus storage shed. Lawn care is included, and the driveway accommodates up to three vehicles. Conveniently located less than a mile from the restaurants, shops, and Farmers Market of downtown Falls Church, with easy access to Routes 29 and 50, I-66, and I-495. Downtown Washington, DC is approximately 20 minutes away, offering an ideal combination of space, convenience, and accessibility. Pet rent: $50 per pet, per month.
Property Features
Property Type: Rental - Single Family
Basement: Yes
Basement: Full, Fully Finished, Heated, Interior Access, Outside Entrance, Sump Pump, Walkout Level, Windows
Cooling: Central A/C
Fireplaces: 1
Fuel Type: Natural Gas
Heating: Central, Forced Air, Heat Pump(s)
Home Style: Colonial
Lot Size: 0.23 Acres
Roof Type: Asphalt
Stories: 3.0
Year Built: 1945
Feature Descriptions
Additional Structures: Above Grade
Appliances: Built-In Microwave, Dishwasher, Disposal, Dryer, Refrigerator, Stove, Washer
Electric: Circuit Breakers
Exterior: Brick, Vinyl Siding
Exterior: Outbuilding(s)
Fireplace: Gas/Propane
Flooring: Carpet, Hardwood
Interior: Attic, Carpet, Ceiling Fan(s), Dining Area, Entry Level Bedroom, Primary Bath(s), Walk-in Closet(s), WhirlPool/HotTub, Wood Floors
Lot: Front Yard, Landscaping, Rear Yard, Trees/Wooded
Lot Dimensions: 0.23 Acre(S)
Parking Features: Driveway, Asphalt Driveway, Paved Driveway, Paved Parking
Pet Restrictions: Case by Case Basis
Sewer: Public Sewer
SQFT Above Finished: 1858
SQFT Total Finished: 1858
Structure Type: Detached
Utilities: Cable TV Available, Electric Available, Natural Gas Available, Sewer Available, Water Available
Water: Public
Windows: Screens
Wooded: Yes
Local Schools
High School: JUSTICE
Middle School: GLASGOW
Elementary School: BEECH TREE
School District: FAIRFAX COUNTY PUBLIC SCHOOLS
Listed By / Shown By
Listed By
Agency Name: Real Broker, LLC
Agency Phone: 8554500442
Shown By
Agency Title: Joyner Fine Properties
Agency Phone: 804-270-9440

2918 Monroe Place | MLS# VAFX2338974
This property located at 2918 Monroe Place , Falls Church, VA 22042 is currently listed for rent with an asking price of $4,800 / Monthly. Monroe Place is located within the FAIRFAX COUNTY PUBLIC SCHOOLS school district. Search Falls Church real estate on www.joynerfineproperties.com today.