
BEDS4
BATHS2 full 2 partial
SQUARE FEET3,207
MLS#2624958
STATUSActive
PROPERTY TYPEResidential - Single Family
SUBDIVISIONStratford Hills
Property Description
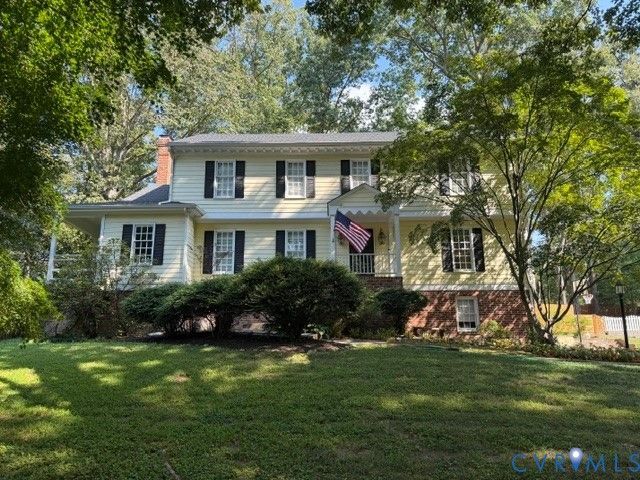
CLASSIC COLONIAL CHARM MEETS MODERN CONVENIENCES IN STRATFORD HILLS! Situated on .65-acre lot, this well-maintained 4 Bedroom, 2 Full, 2 Half Bath home balances traditional elegance with thoughtful updates. Enjoy hardwood flooring on 1st & 2nd Levels, beautiful millwork, and three gas fireplaces! The Main level boasts formal Living & Dining rooms, alongside an updated Eat-in Kitchen with granite countertops, stainless appliances and pantry closet. A comfortable Family room with beamed ceiling, built-ins provides access to the rear Screened Porch and Deck, perfect for indoor-outdoor living. A dedicated Laundry room & a Powder room complete the main floor. Upstairs, a generous landing leads to the separated Primary suite, featuring a Walk-in Closet, Dressing Room & renovated en-suite Bath (2020). Three additional well-proportioned Bedrooms share a renovated full Hall Bath (2020). The versatile lower level includes a finished recreation room and a half bath (592 sq ft), ideal for a media room or play space, alongside an expansive 806 sq ft garage, workshop, storage area. KEY UPGRADES: 2026: Dimensional Roof, Rear Privacy Fencing, Dishwasher, Microwave, re-coated Deck, Carpet (Rec Room and Staircase); 2025: Upgraded main electrical panel; 2023: Water Heater 2022: HVAC replacement Gas Furnace and Straight AC. Ideally located minutes from the James River Park System & Pony Pasture & Convenient to DT, Shopping, Dining and Interstates in all directions. Welcome Home!
Property Features
Property Type: Residential - Single Family
Basement: Yes
Basement: Full, Garage Access, Partially Finished
Cooling: Central Air
Fenced: Yes
Fireplaces: 3
Garage: 2 car attached
Heating: Forced Air, Natural Gas
Home Style: Colonial, Two Story
Lot Size: 0.65 Acres
Roof Type: Shingle
Stories: 2.0
Taxes: $68,676
Year Built: 1970
Feature Descriptions
Appliances: Cooktop, Dryer, Dishwasher, Electric Water Heater, Disposal, Microwave, Range, Refrigerator, Washer
Days on Site: 1
Door Features: French Doors
Exterior: Brick, Block, HardiPlank Type
Fencing: Back Yard, Fenced, Privacy
Fireplace: Gas, Masonry
Floor Features: Ceramic Tile, Partially Carpeted, Wood
Formal Dining: Yes
Interior: Beamed Ceilings, Bookcases, Built-in Features, Ceiling Fan(s), Separate/Formal Dining Room, Eat-in Kitchen, French Door(s)/Atrium Door(s), Fireplace, Granite Counters, Bath in Primary Bedroom, Pantry, Recessed Lighting, Walk-In Closet(s)
Lot: Landscaped, Rolling Slope
Parcel#: C003-0082-014
Parking: Attached, Garage, Oversized
Patio/Porch: Rear Porch, Screened, Stoop
Sewer: Public Sewer
Water: Public
Room Sizes
Bedroom 4: 10.10 x 11.6 Level - Second
Bedroom 3: 12.10 x 11.11 Level - Second
Bedroom 2: 13.0 x 13.4 Level - Second
Primary Bedroom: 14.3 x 18.0 Level - Second
Laundry: 9.3 x 8.9 Level - First
Kitchen: 19.4 x 11.6 Level - First
Family Room: 22.8 x 13.4 Level - First
Dining Room: 13.7 x 13.4 Level - First
Living Room: 13.0 x 25.4 Level - First
Foyer: 8.10 x 10.0 Level - First
Local Schools
High School: Huguenot
Middle School: Elkhardt
Elementary School: Fisher
Listed By / Shown By
Listed By
Agency Name: Long & Foster REALTORS
Shown By
Agency Title: Joyner Fine Properties
Agency Phone: 804-270-9440

Estimate Your Payment
Estimated Payment
$ 9,012.15 per month $3,109.77 Principal & Interest $5,723.00 Property Tax $179.38 Homeowner's Insurance
2925 Kenmore Road | MLS# 2624958
This single family home located at 2925 Kenmore Road, Richmond, VA 23225 is currently listed for sale with an asking price of $615,000. This property was built in 1970 and has 4 bedrooms and 2 full and 2 partial baths with 3207 sq. ft. Kenmore Road is located in the Stratford Hills subdivision. Search Stratford Hills real estate on www.joynerfineproperties.com today.