
BEDS5
BATHS3 full 1 partial
SQUARE FEET3,988
MLS#VAJC2000704
STATUSACTIVE
PROPERTY TYPEResidential - Single Family
SUBDIVISIONGOVERNORS LAND
SCHOOLWILLIAMSBURG-JAMES CITY PUBLIC SCHOOLS
Property Description
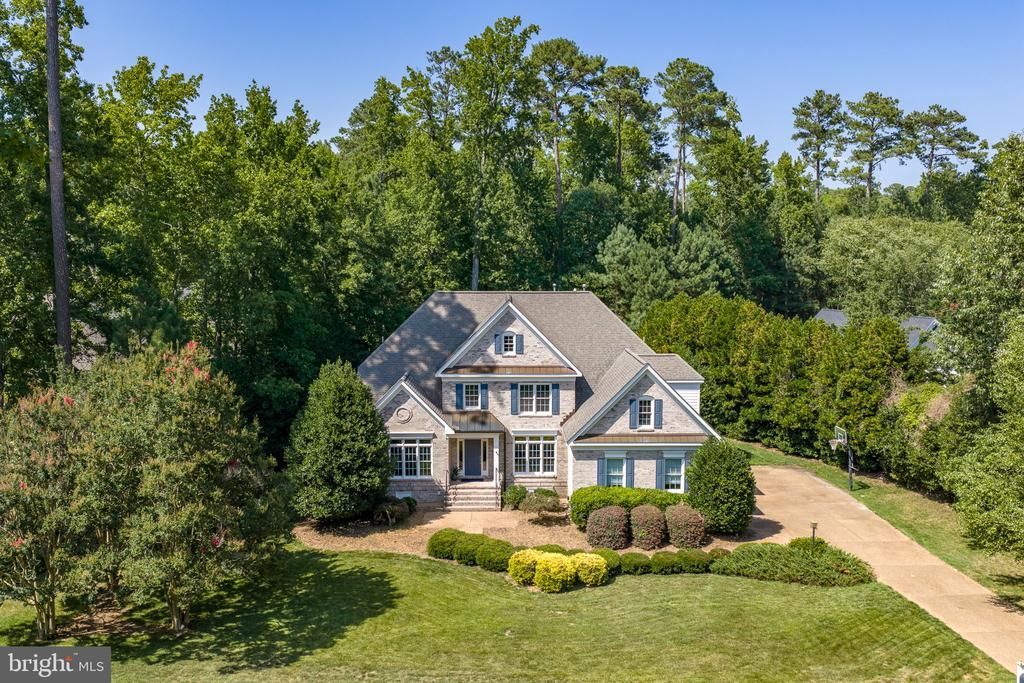
Light-filled and beautifully appointed, this all-brick home is set on a private .63-acre lot in The Governor’s Land at Two Rivers, moments from walking trails, the James River, marina, beach, golf and world-class community amenities. Nearly 4,000 square feet offers an effortless floor plan with a white kitchen featuring quartz countertops, formal dining room, first-floor office with wet bar, and an inviting great room with gas fireplace opening to an expansive Trex deck. The spacious first-floor primary suite features a vaulted ceiling, while the second level offers four additional bedrooms, two full baths and a generous recreation room. Hardwood floors, elegant millwork, fresh interiors, a fantastic floorplan, irrigation and a private, tree-lined backyard complete this exceptional property. OFFERING FULL TRCC INITIATION FEE CREDIT WITH ACCEPTABLE OFFER ( $47,000 Value)!
Property Features
Property Type: Residential - Single Family
Cooling: Ceiling Fan(s), Central A/C, Heat Pump(s), Zoned
Fireplaces: 1
Fuel Type: Natural Gas
Garage: 2
Heating: Forced Air, Zoned
Home Style: Transitional
Lot Size: 0.63 Acres
Roof Type: Asphalt
Stories: 2.0
Taxes: $7,380
Year Built: 2005
Feature Descriptions
Additional Structures: Above Grade
Appliances: Dishwasher, Disposal, Oven - Double, Dryer, Oven/Range - Gas, Microwave, Refrigerator, Oven - Wall, Washer
Community Amenities: Basketball Courts, Beach, Boat Ramp, Club House, Exercise Room, Golf Course, Jog/Walk Path, Lake, Marina/Marina Club, Picnic Area, Pier/Dock, Swimming Pool, Tot Lots/Playground, Putting Green, Security, Tennis Courts
Days on Site: 52
Electric: Generator
Exterior: Exterior Lighting
Exterior: Frame
Fireplace: Gas/Propane, Stone
Flooring: Carpet, Tile/Brick, Wood
HOA Fee: $863.00/Monthly
Interior: Built-Ins, Butlers Pantry, Ceiling Fan(s), Upgraded Countertops, Dining Area, Kitchen - Eat-In, Kitchen - Island, Bathroom - Jetted Tub, Pantry, Recessed Lighting, Skylight(s), Walk-in Closet(s), Wet/Dry Bar
Lot Dimensions: 0.63 Acre(S)
Number of Rooms: 11
Parking Features: Paved Driveway
Parking Notes: 2 Total Parking Spaces
Sewer: Public Sewer
SQFT Above Finished: 3988
SQFT Total Finished: 3988
Structure Type: Detached
Total Garage/Parking Spaces: 2
Water: Public
Windows: Bay/Bow, Palladian
Local Schools
High School: JAMESTOWN
Middle School: HORNSBY
Elementary School: MATOAKA
School District: WILLIAMSBURG-JAMES CITY PUBLIC SCHOOLS
Listed By / Shown By
Listed By
Agency Name: Berkshire Hathaway HomeServices Towne Realty
Agency Phone: 7574818448
Shown By
Agency Title: Joyner Fine Properties
Agency Phone: 804-270-9440

Estimate Your Payment
Estimated Payment
$ 5,347.63 per month $4,474.54 Principal & Interest $615.00 Property Tax $258.10 Homeowner's Insurance
2925 Nathaniel's Run | MLS# VAJC2000704
This single family home located at 2925 Nathaniel's Run, Williamsburg, VA 23185 is currently listed for sale with an asking price of $884,900. This property was built in 2005 and has 5 bedrooms and 3 full and 1 partial baths with 3988 sq. ft. Nathaniel's Run is located in the GOVERNORS LAND subdivision within the WILLIAMSBURG-JAMES CITY PUBLIC SCHOOLS school district. Search GOVERNORS LAND real estate on www.joynerfineproperties.com today.