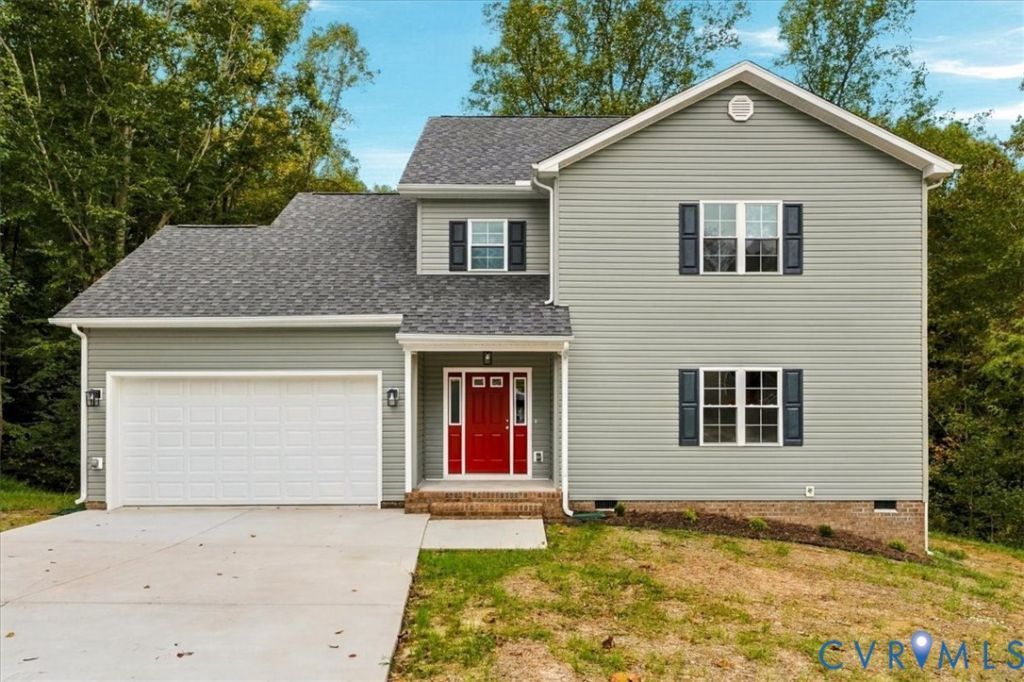

BEDS4
BATHS3 full 1 partial
SQUARE FEET2,371
MLS#2627631
STATUSActive
PROPERTY TYPEResidential - Single Family
SUBDIVISIONThe Meadows
Property Description
Welcome to The Meadows! This brand-new 4-bedroom, 3.5-bath home is packed with upgrades and style. You'll love the two primary suites, one on the main floor and one upstairs-both featuring ceiling fans, walk-in closets, double vanities, and ceramic tile floors. The spacious foyer greets you with hardwood floors and flows right into the open-concept family room with 9-foot ceilings, recessed lighting and sliding glass doors leads to a private custom deck with bench seat open to secluded wooded surrounding. The kitchen shines with granite counters, a center island, recessed lighting, stainless steel appliances including a French door fridge, smooth top electric range, dishwasher, microwave with exhaust vented to the outside and a spacious pantry. Upstairs, a 10x11 open foyer leads to two large bedrooms with remote ceiling light fans & walk-in closets and the second primary suite. The 2-car garage boasts a 10.8-foot ceiling and a 8-foot garage door-perfect for an SUV-plus a double car concrete driveway and 2-zone HVAC. All appliances and HVAC come with factory warranties, and the builder is providing a one-year workmanship warranty. This brand-new home is move-in ready and waiting for you!
Property Features
Property Type: Residential - Single Family
Cooling: Central Air, Heat Pump, Zoned
Garage: 2 car attached
Heating: Electric, Heat Pump, Zoned
Home Style: Craftsman, Two Story
Lot Size: 0.60 Acres
Roof Type: Shingle
Stories: 2.0
Taxes: $291
Year Built: 2026
Feature Descriptions
Appliances: Dishwasher, Exhaust Fan, Electric Cooking, Electric Water Heater, Microwave, Refrigerator, Smooth Cooktop, Self Cleaning Oven
Days on Site: 1
Exterior: Brick, Block, Vinyl Siding
Exterior: Deck, Porch, Paved Driveway
Fencing: None
Floor Features: Ceramic Tile, Partially Carpeted, Wood
Interior: Bedroom on Main Level, Breakfast Area, Ceiling Fan(s), Eat-in Kitchen, Granite Counters, High Ceilings, Kitchen Island, Bath in Primary Bedroom, Main Level Primary, Pantry, Recessed Lighting, Walk-In Closet(s)
Laundry: Washer Hookup, Dryer Hookup
Lot: Cul-De-Sac
Parcel#: 13J-02-00-007-0
Parking: Attached, Direct Access, Driveway, Garage, Garage Door Opener, Oversized, Paved, Unfinished Garage
Patio/Porch: Front Porch, Deck, Porch
Security: Smoke Detector(s)
Sewer: Public Sewer
Water: Public
Room Sizes
Bedroom 4: 13.3 x 12.6 Level - Second
Bedroom 3: 12.2 x 12.6 Level - Second
Foyer: 10.0 x 11.0 Level - Second
Primary Bedroom: 16.0 x 15.0 Level - Second
Primary Bedroom: 15.4 x 14.7 Level - First
Kitchen: 15.0 x 13.6 Level - First
Family Room: 16.8 x 21.5 Level - First
Foyer: 14.9 x 12.0 Level - First
Local Schools
High School: Prince George
Middle School: Moore
Elementary School: North
Listed By / Shown By
Listed By
Agency Name: Keith Smith Realty
Shown By
Agency Title: Joyner Fine Properties
Agency Phone: 804-270-9440

Estimate Your Payment
Estimated Payment
$ 2,623.21 per month $2,457.23 Principal & Interest $24.25 Property Tax $141.74 Homeowner's Insurance
2930 Hog Back Road | MLS# 2627631
This single family home located at 2930 Hog Back Road, Prince George, VA 23860 is currently listed for sale with an asking price of $485,950. This property was built in 2026 and has 4 bedrooms and 3 full and 1 partial baths with 2371 sq. ft. Hog Back Road is located in the The Meadows subdivision. Search The Meadows real estate on www.joynerfineproperties.com today.