
BEDS3
BATHS2 full 1 partial
SQUARE FEET1,376
MLS#2618468
STATUSActive
PROPERTY TYPEResidential - Townhouse
SUBDIVISIONPemberton Oaks Townhouses
Property Description
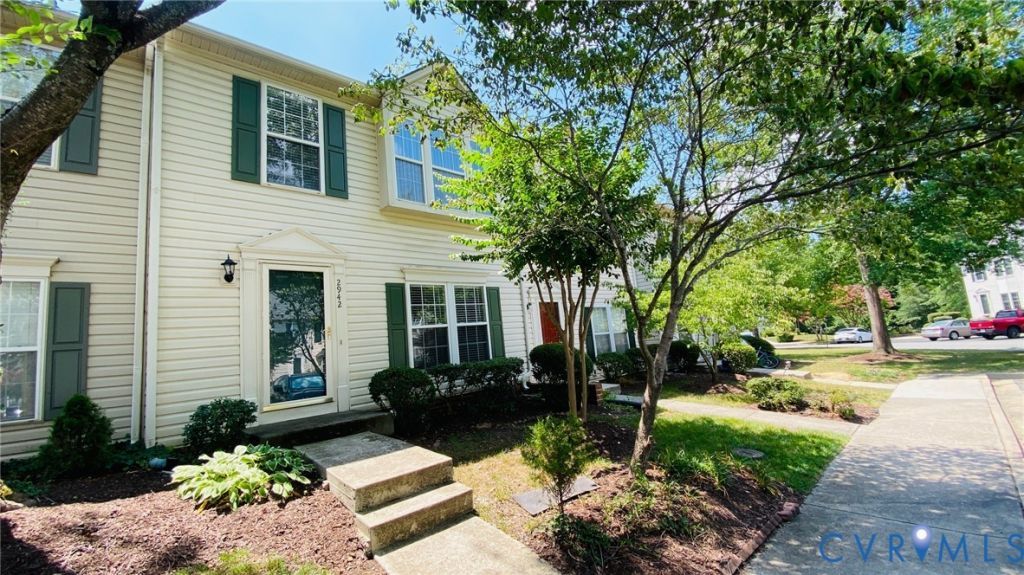
MOVE-IN READY!!! Welcome to this beautifully maintained three-bedroom, two-and-a-half-bath townhouse in the heart of the West End. This charming home features a low-maintenance vinyl exterior, a fully fenced backyard, and a storage shed. Step inside on the right is formal dining room filled with natural light from a large front window. The updated kitchen offers warm oak cabinetry, generous granite countertop, and an open layout that flows seamlessly into the bright and inviting great room and breakfast area. Large windows and a rear door provide abundant natural light and easy access to the private backyard-perfect for relaxing, entertaining, or outdoor dining. Upstairs, you'll find a spacious primary suite featuring with vaulted ceiling and sky lights, a large walk-in closet and a private en-suite bath. Two additional generously sized bedrooms with closets, share a full hall bath, providing plenty of space for family or guests. Major updates include a 2017 water heater. Approximately 10 years ago, the kitchen was remodeled, HWD flooring was installed throughout the first floor and the second floor - MUST SEE!!!
Property Features
Property Type: Residential - Townhouse
Cooling: Central Air
Fenced: Yes
Heating: Electric, Heat Pump
Home Style: Row House, Two Story
Lot Size: 0.04 Acres
Roof Type: Composition, Shingle
Stories: 2.0
Taxes: $2,363
Year Built: 1996
Feature Descriptions
Appliances: Dryer, Dishwasher, Electric Cooking, Electric Water Heater, Disposal, Microwave, Oven, Refrigerator, Washer
Community Features: Common Grounds/Area, Home Owners Association
Days on Site: 3
Door Features: Storm Door(s)
Exterior: Deck, Storage, Shed
Exterior: Drywall, Frame, Vinyl Siding
Fencing: Back Yard, Fenced
Floor Features: Partially Carpeted, Tile, Wood
Formal Dining: Yes
HOA Fee: 148/ Monthly
Interior: Breakfast Area, Ceiling Fan(s), Separate/Formal Dining Room, Granite Counters, High Ceilings, Bath in Primary Bedroom, Skylights, Walk-In Closet(s)
Laundry: Washer Hookup
Parcel#: 753-755-9317
Parking: Assigned
Patio/Porch: Deck
Sewer: Public Sewer
Water: Public
Window: Skylight(s)
Room Sizes
Dining Room: 12.0 x 9.5 Level - First
Bedroom 3: 9.0 x 9.0 Level - Second
Bedroom 2: 12.5 x 10.0 Level - Second
Primary Bedroom: 14.0 x 13.5 Level - Second
Great Room: 20.0 x 15.0 Level - First
Kitchen: 10.5 x 8.5 Level - First
Foyer: 9.0 x 5.0 Level - First
Local Schools
High School: Tucker
Middle School: Quioccasin
Elementary School: Jackson Davis
Listed By / Shown By
Listed By
Agency Name: First Choice Realty
Shown By
Agency Title: Joyner Fine Properties
Agency Phone: 804-270-9440

Estimate Your Payment
Estimated Payment
$ 1,881.60 per month $1,592.81 Principal & Interest $196.92 Property Tax $91.88 Homeowner's Insurance
2942 Queensland Drive | MLS# 2618468
This townhouse located at 2942 Queensland Drive , Henrico, VA 23294 is currently listed for sale with an asking price of $315,000. This property was built in 1996 and has 3 bedrooms and 2 full and 1 partial baths with 1376 sq. ft. Queensland Drive is located in the Pemberton Oaks Townhouses subdivision. Search Pemberton Oaks Townhouses real estate on www.joynerfineproperties.com today.