
BEDS3
BATHS2 full
SQUARE FEET1,312
MLS#2616895
STATUSPending
PROPERTY TYPEResidential - Single Family
SUBDIVISIONCraddock Point
Property Description
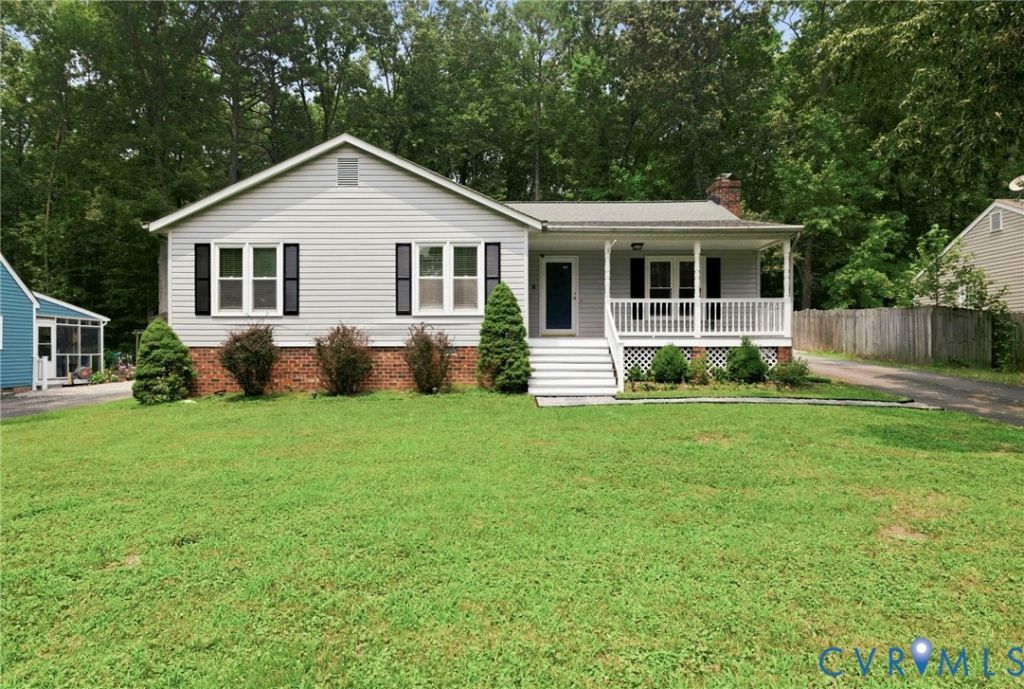
Welcome home. Move right into this beautifully updated ranch-style home offering the ease of one-level living in the heart of Chester. Freshly painted throughout and featuring new carpet, this well-maintained home combines modern updates with everyday comfort. The bright, open layout welcomes you with abundant natural light, a spacious family room highlighted by a charming brick fireplace, and an inviting flow that's perfect for daily living and entertaining alike. The kitchen offers granite countertops, stainless steel appliances, ceramic tile flooring, and a stylish backsplash, creating a functional space for cooking and gathering. The primary suite features a private full bath and a newly upgraded custom closet system, while two additional bedrooms provide flexibility for guests, hobbies, or a home office. Step outside and enjoy both the covered front porch and rear deck overlooking a fenced backyard complete with a detached storage shed. Conveniently located near shopping, dining, parks, healthcare facilities, and major commuter routes, you'll appreciate easy access to everyday essentials while still enjoying the comfort of an established neighborhood. With thoughtful updates already completed, this move-in ready home is ready for its next owner to enjoy.
Property Features
Property Type: Residential - Single Family
Basement: Crawl Space
Cooling: Central Air
Fenced: Yes
Fireplaces: 1
Heating: Forced Air, Natural Gas
Home Style: Ranch
Lot Size: 0.23 Acres
Stories: 1.0
Taxes: $2,236
Year Built: 1988
Feature Descriptions
Appliances: Dishwasher, Gas Water Heater, Microwave, Refrigerator, Stove
Days on Site: 30
Exterior: Deck, Porch, Storage, Shed, Paved Driveway
Exterior: Drywall, Frame, Vinyl Siding
Fencing: Back Yard, Fenced, Partial
Fireplace: Gas, Masonry
Floor Features: Laminate, Partially Carpeted, Tile
Interior: Bedroom on Main Level, Ceiling Fan(s), Cathedral Ceiling(s), Eat-in Kitchen, Fireplace, Granite Counters, Main Level Primary
Parcel#: 797-65-00-06-000-000
Parking: Driveway, Off Street, Paved
Patio/Porch: Rear Porch, Front Porch, Deck, Porch
Sewer: Public Sewer
Water: Public
Local Schools
High School: Thomas Dale
Middle School: Elizabeth Davis
Elementary School: Marguerite Christian
Listed By / Shown By
Listed By
Agency Name: BHG Base Camp
Shown By
Agency Title: Joyner Fine Properties
Agency Phone: 804-270-9440

Estimate Your Payment
Estimated Payment
$ 1,897.76 per month $1,618.09 Principal & Interest $186.33 Property Tax $93.33 Homeowner's Insurance
2954 Maplevale Road | MLS# 2616895
This single family home located at 2954 Maplevale Road, Chester, VA 23831 is currently listed for sale with an asking price of $320,000. This property was built in 1988 and has 3 bedrooms and 2 full baths with 1312 sq. ft. Maplevale Road is located in the Craddock Point subdivision. Search Craddock Point real estate on www.joynerfineproperties.com today.