
BEDS2
BATHS2 full
SQUARE FEET1,561
MLS#2619547
STATUSPending
PROPERTY TYPEResidential - Condominium
SUBDIVISIONStratford Hills
Property Description
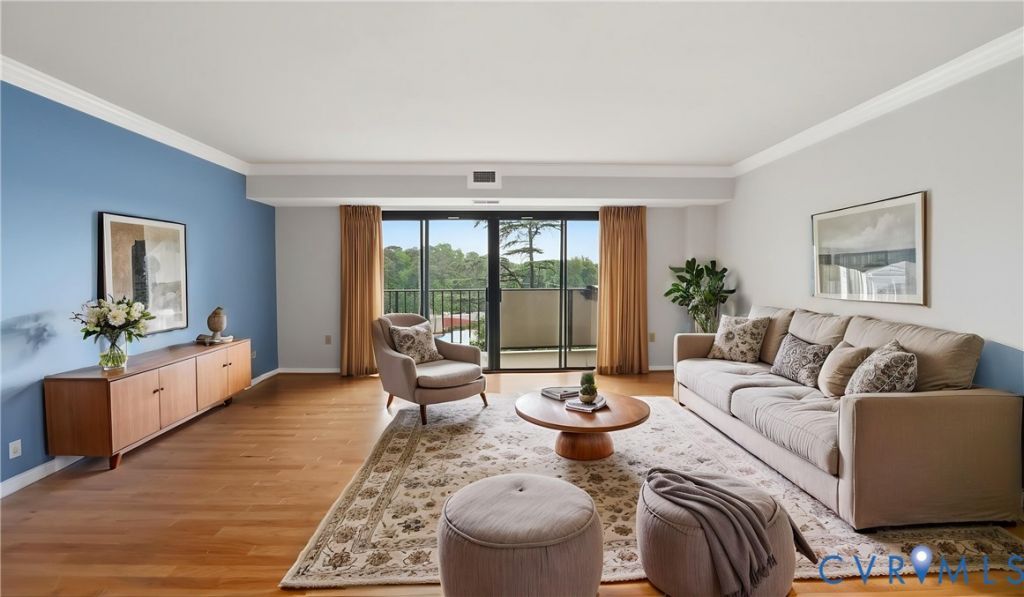
One of the most stunning condos at Hathaway Towers also offers one of the best values! Floor plan B is the largest of the 2-bedrooms at 1,561 sq.ft. (nearly as large as the 3-bedroom floor plans) and the seller spared no expense in the kitchen remodel. Custom Kitchens of VA opened two walls to create a wide open space for the kitchen, dining room, and living room, making this condo feel incredibly spacious and bright. With custom cabinetry, quartz countertops, mosaic tile backsplash, and high-end Bosch stainless steel appliances, this condo is an entertainers dream! The very large primary bedroom features an en-suite bathroom with tub/shower combo and a massive walk-in closet. The guest bedroom doubles as an office with beautiful custom built-ins, and the hall bathroom features a walk-in shower and stacked laundry. Amenities at Hathaway Towers include 24hr security, a gorgeous private pool surrounded by massive pool deck, a well-equipped fitness center, gorgeous lobby with ample seating for greeting guests, and an event room for hosting private parties. Compared to other condos currently listed for sale at Hathaway Towers, Unit 510 provides an unbeatable value and turnkey experience for the discerning buyer. Agent related to seller.
Property Features
Property Type: Residential - Condominium
Basement: Garage Access, Partial
Basement: Yes
Cooling: Central Air
Heating: Electric, Forced Air
Home Style: Mid Rise
Lot Size: 4.02 Acres
Roof Type: Flat
Stories: 1.0
Taxes: $3,156
Year Built: 1972
Feature Descriptions
Appliances: Electric Water Heater
Community Features: Home Owners Association
Days on Site: 46
Disability Features:: Accessible Elevator Installed
Exterior: Porch
Exterior: Brick, Drywall, Metal Siding, Concrete
Floor Features: Wood
HOA Fee: 1366/ Annually
Parcel#: C004-0544-058
Parking: Assigned, Covered
Patio/Porch: Balcony, Porch
Pool Features: Concrete, Pool
Sewer: Public Sewer
Water: Public
Room Sizes
Bedroom 2: 17.10 x 15.2 Level - First
Primary Bedroom: 16.8 x 15.4 Level - First
Kitchen: 10.0 x 8.0 Level - First
Dining Room: 12.5 x 8.6 Level - First
Living Room: 19.9 x 18.0 Level - First
Local Schools
High School: Huguenot
Middle School: Lucille Brown
Elementary School: Southampton
Listed By / Shown By
Listed By
Agency Name: Blue Dog Properties
Shown By
Agency Title: Joyner Fine Properties
Agency Phone: 804-270-9440

Estimate Your Payment
Estimated Payment
$ 1,920.95 per month $1,567.53 Principal & Interest $263.00 Property Tax $90.42 Homeowner's Insurance
2956 Hathaway Road, Unit U510 | MLS# 2619547
This condo located at 2956 Hathaway Road, Unit U510, Richmond, VA 23225 is currently listed for sale with an asking price of $310,000. This property was built in 1972 and has 2 bedrooms and 2 full baths with 1561 sq. ft. Hathaway Road, Unit U510 is located in the Stratford Hills subdivision. Search Stratford Hills real estate on www.joynerfineproperties.com today.